
4040 W Outer Drive, Detroit, MI 48221
 4
 4
|House
NZD $1,232,734
USD $699,000
Published on: 20 Sep 2026
Last updated on: 23 Sep 2026
Property ID: 110110255096
Translate to English
Residential, 1 Story, Detroit, MI
4040 W Outer Drive, Detroit, MI 48221
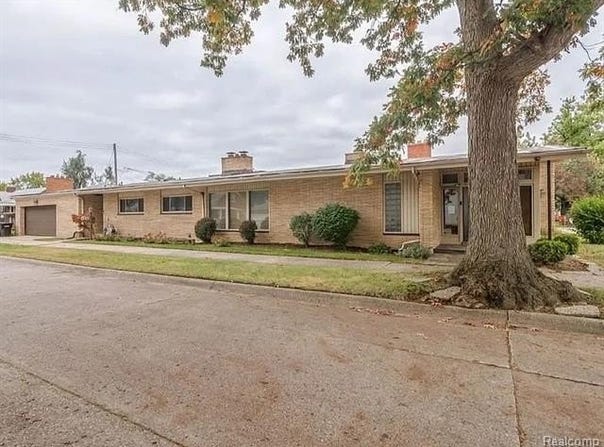
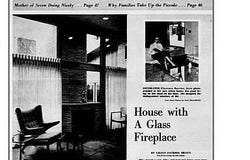
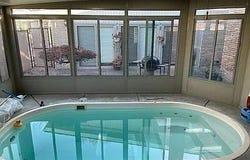
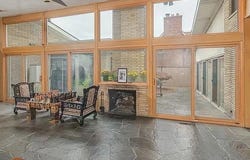
Classic mid-century modern ranch set on W Outer Dr, offering approximately 5,300 sq ft of living space with a distinctive combination of original character and thoughtful updates. The home features floor-to-ceiling windows, soaring angled ceilings, exposed brick, slate flooring, and multiple doorwalls that connect the interior to the private courtyard and outdoor spaces. The living area includes a unique glass fireplace that was featured in a 1957 Detroit Free Press article, with the original article available. The kitchen features granite countertops, ample cabinetry, and an original built-in hibachi grill. The private courtyard includes a built-in grill and multiple doorwalls, creating a comfortable indoor-outdoor setting. The primary suite is generously sized and opens directly to the Florida room and private heated indoor pool with jacuzzi jets. It also includes a large walk-in closet and dressing area with skylights and extensive built-ins. The finished basement includes a bedroom, full bath, wet bar, walk-out stairs, and multiple egress windows. Additional interior features include vintage bathrooms with original tile and cabinetry and a second wet bar in the living area. Other notable features include two-zone forced-air gas heating, central air, newer windows and doorwalls, a newer sprinkler system, security cameras with two-way audio, and a manual gas generator designed to operate the entire house. The attached 2.5-car garage provides additional convenience. The property is approximately 8,624 sq ft, and the home dates to 1955, reflecting the architecture and design of its era. It is also located in an NEZ-Homestead tax abatement district according to the provided information. A distinctive Detroit residence with preserved mid-century character, substantial living space, and an unusually complete collection of indoor and outdoor features.
Property Details
Basic Info
Indoor Feature
Outdoor Feature
Basic Info
Property Type
House
Listing Status
Active
Land Size
809.37 m2
Building Size
297.29 m2
Year Built
1955
Rooms
4 bedroom(s), 4 bathroom(s)
Architecture Style
Ranch
Num Floors
1
County
Wayne
Parcel ID
W16I008999S
Provider
Realcomp Limited II
Subdivision
Blenheim Forest Sub
Brokerage Office Name
REMAX LEADING EDGE
Brokerage Office Phone
(313) 277-7777
Neighbourhoods
Blenheim Forest Sub
Address
4040 W Outer Drive, Detroit, MI 48221
Contact Agent
Suna Khalil
RE/MAX Leading Edge
25050 Ford Road , Dearborn Heights, MI 48127
Get in touch
Contact Agent
Contact Agent
Email enquiry to RE/MAX Leading Edge
Suna Khalil
25050 Ford Road , Dearborn Heights, MI 48127
What's your enquiry about?
By clicking "Submit", you accept our Privacy Policy and acknowledge that as the agent for this property is located overseas, your information may not be handled in accordance with the privacy laws applicable to this website.
Property ID: 110110255096
Original Property ID: 3yd-REALCOMPMI-20261075744Data provided by Realcomp Limited II, MLS #: 20261075744
* THIS SERVICE MAY CONTAIN TRANSLATIONS POWERED BY GOOGLE. GOOGLE DISCLAIMS ALL WARRANTIES RELATED TO THE TRANSLATIONS, EXPRESS OR IMPLIED, INCLUDING ANY WARRANTIES OF ACCURACY, RELIABILITY, AND ANY IMPLIED WARRANTIES OF MERCHANTABILITY, FITNESS FOR A PARTICULAR PURPOSE AND NONINFRINGEMENT.
Copyright © 2026 Realcomp Limited II. All rights reserved. All information provided by the listing agent/broker is deemed reliable but is not guaranteed and should be independently verified.