
405 Harriet Drive, Georgia, VT 05478
 3
 4
|House
NZD $2,496,170
USD $1,385,000
Published on: 12 Jun 2026
Last updated on: 06 Nov 2026
Property ID: 110108708591
Translate to English
Residential, Georgia, VT
405 Harriet Drive, Georgia, VT 05478
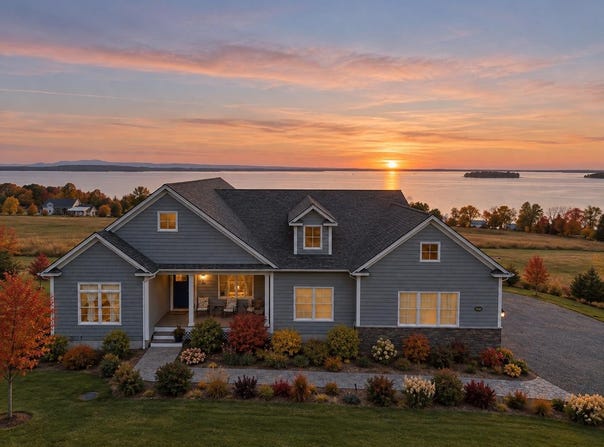
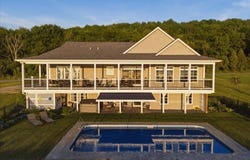
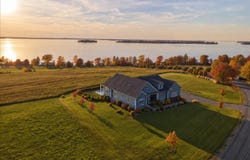
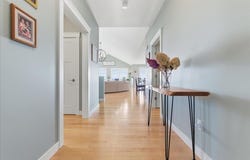
Experience exceptional single-level living with breathtaking panoramic views of Lake Champlain, the Adirondack Mountains, and Grand Isle. Perfectly positioned to capture Vermont's most spectacular sunsets, this stunning 3-bedroom, 3.5-bath home offers luxury, comfort, and an unparalleled lakeside lifestyle. Enjoy shared lake access with an impressive 900 feet of shoreline, along with the rare opportunity to add your own private dock or mooring. Outside, beautifully designed landscaping surrounds the property, creating a private retreat complete with an in-ground pool, hot tub, expansive deck, and lower-level patio with awning overlooking the pool and surrounding scenery. Inside, the open-concept main level is filled with natural light and showcases beautiful yellow birch hardwood floors throughout. The spacious living room features a soaring cathedral ceiling and flows seamlessly into the dining area, where a slider opens to the expansive back deck-perfect for entertaining or simply taking in the incredible views. The well-appointed kitchen is designed for both everyday living and hosting, offering rich cherry cabinetry, quartz countertops, tile backsplash, and a large center island. The primary suite is a true sanctuary, featuring a walk-in closet with custom built-ins and a luxurious ensuite bath complete with a dual vanity and oversized tiled shower. Two additional bedrooms and baths provide comfortable accommodations for family and guests. The finished walkout lower level offers endless possibilities as a future in-law suite, home office, recreation space, or fitness area, with direct access to the patio and pool area. Additional highlights include a 4+ car garage, central air conditioning, Tesla backup battery system, EV charger, and the convenience of one-level living paired with extraordinary indoor and outdoor spaces. This is a rare opportunity to own a premier Lake Champlain property where luxury, recreation, and stunning natural beauty come together.
Property Details
Basic Info
Indoor Feature
Outdoor Feature
Basic Info
Property Type
House
Listing Status
Active
Land Size
2,549.52 m2
Building Size
327.76 m2
Year Built
2021
Rooms
3 bedroom(s), 4 bathroom(s)
Architecture Style
Contemporary
Num Floors
1
County
VT-Franklin
Provider
PrimeMLS
Subdivision
Harriet's View
Brokerage Office Name
GRRE, LLC
Brokerage Office Phone
(802) 862-6677
Neighbourhoods
Harriet's View
Address
405 Harriet Drive, Georgia, VT 05478
Nearby Schools
| Type | School name | District name |
|---|---|---|
| High | Choice | Not available |
| Not available | Not available | Not available |
| Elementary | Georgia Elem/Middle School | Not available |
| Not available | Not available | Not available |
| Middle | Georgia Elem/Middle School | Not available |
| Not available | Not available | Not available |
| Juniorhigh | Georgia Elem/Middle School | Not available |
| Not available | Not available | Not available |
Tax History
| Year | Tax amount | |
|---|---|---|
| 2026 | USD $15018 | NZD $27,067* |
*Converted price in your currency provided by Open Exchange Rates. Exchange rates are subject to continuous change. Neither realestate.co.nz nor its affiliates guarantee that the conversion reflects current conversion rates and are not responsible for any inaccuracies. realestate.co.nz recommends that you independently verify any information before relying on it.
Contact Agent
Geri Reilly
Geri Reilly Real Estate
340 Dorset St., So Burlington, VT 05403
Get in touch
Contact Agent
Contact Agent
Email enquiry to Geri Reilly Real Estate
Geri Reilly
340 Dorset St., So Burlington, VT 05403
What's your enquiry about?
By clicking "Submit", you accept our Privacy Policy and acknowledge that as the agent for this property is located overseas, your information may not be handled in accordance with the privacy laws applicable to this website.
Property ID: 110108708591
Original Property ID: 3yd-NNERENNH-5094091Data provided by PrimeMLS, MLS #: 5094091
* THIS SERVICE MAY CONTAIN TRANSLATIONS POWERED BY GOOGLE. GOOGLE DISCLAIMS ALL WARRANTIES RELATED TO THE TRANSLATIONS, EXPRESS OR IMPLIED, INCLUDING ANY WARRANTIES OF ACCURACY, RELIABILITY, AND ANY IMPLIED WARRANTIES OF MERCHANTABILITY, FITNESS FOR A PARTICULAR PURPOSE AND NONINFRINGEMENT.
Copyright © 2026 PrimeMLS. All rights reserved. All information provided by the listing agent/broker is deemed reliable but is not guaranteed and should be independently verified.