
406 Heidi May Way, Carthage, NC 28327
LATEST
 4
 4
|House
NZD $1,253,156
USD $695,000
Published on: 04 Nov 2026
Last updated on: 07 Nov 2026
Property ID: 110120994596
Translate to English
Residential, Carthage, NC
406 Heidi May Way, Carthage, NC 28327
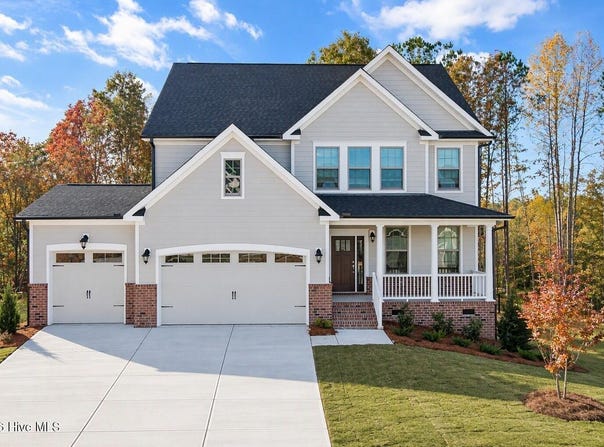
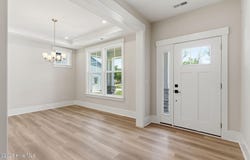
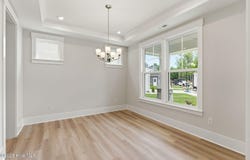
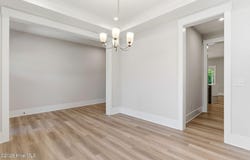
Move-in SPRING 2027! Situated on a half-acre homesite, the Grayson floor plan offers a formal dining room, private first-floor study, sleek design finishes and 3-car garage! As you enter, you'll find a formal dining space, allowing you to host friends and family! Continuing on you'll be welcomed into the main living area where the kitchen flows seamlessly into the dining area, family room and leads out to your spacious screen porch and deck. The chef's kitchen boasts quartz counters, a HUGE center island for seating and prep and wonderful walk-in corner pantry. The family room offers loads of natural light and a cozy fireplace with built-ins. Work from home, have guests stay over or need a place to hide the kids' toys? The private first floor study has access to full bath and would work great for any situation. The Primary Suite is found on the second floor and has a large walk-in closet and private bath with double vanity and walk-in tile shower. A flexible loft space, three additional bedrooms, full bathroom with double vanity and conveniently located laundry room completes the second floor. The FINISHED THIRD FLOOR offers endless possibilities! With a full bath and walk-in closet, this can be used as an additional bedroom, epic playroom or home gym. Conveniently located just 20 minutes from Southern Pines, with easy access to Hwy 22, US 501 and US 1. Enjoy nearby healthcare, shopping, dining and recreational options in the Town of Carthage. Home is under construction - photos are from builder's library and shown as an example only (features and options will vary).
Property Details
Basic Info
Indoor Feature
Outdoor Feature
Basic Info
Property Type
House
Listing Status
Active
Land Size
1,982.96 m2
Building Size
314.94 m2
Year Built
2027
Rooms
4 bedroom(s), 4 bathroom(s)
Num Floors
3
County
Moore
Parcel ID
857700640239
Provider
Hive MLS
Subdivision
Tyson's Trail Estates
Brokerage Office Name
HHHunt Homes Raleigh Durham LLC
Brokerage Office Phone
9194146490
Neighbourhoods
Tyson's Trail Estates
Address
406 Heidi May Way, Carthage, NC 28327
Nearby Schools
| Type | School name | District name |
|---|---|---|
| High | Union Pines High | Not available |
| Not available | Not available | Not available |
| Elementary | Carthage Elementary | Not available |
| Middle | New Century Middle | Not available |
| Juniorhigh | New Century Middle | Not available |
Tax History
| Year | Tax amount | |
|---|---|---|
| 2025 | USD $3509 | NZD $6,327* |
*Converted price in your currency provided by Open Exchange Rates. Exchange rates are subject to continuous change. Neither realestate.co.nz nor its affiliates guarantee that the conversion reflects current conversion rates and are not responsible for any inaccuracies. realestate.co.nz recommends that you independently verify any information before relying on it.
Contact Agent
Brooke Maples
HHHunt Homes Raleigh Durham LLC
1 Fenton Main St , Cary, NC 27511
Get in touch
Contact Agent
Contact Agent
Email enquiry to HHHunt Homes Raleigh Durham LLC
Brooke Maples
1 Fenton Main St , Cary, NC 27511
What's your enquiry about?
By clicking "Submit", you accept our Privacy Policy and acknowledge that as the agent for this property is located overseas, your information may not be handled in accordance with the privacy laws applicable to this website.
Property ID: 110120994596
Original Property ID: 3yd-HIVEMLSNC-100614095Data provided by Hive MLS, MLS #: 100614095
* THIS SERVICE MAY CONTAIN TRANSLATIONS POWERED BY GOOGLE. GOOGLE DISCLAIMS ALL WARRANTIES RELATED TO THE TRANSLATIONS, EXPRESS OR IMPLIED, INCLUDING ANY WARRANTIES OF ACCURACY, RELIABILITY, AND ANY IMPLIED WARRANTIES OF MERCHANTABILITY, FITNESS FOR A PARTICULAR PURPOSE AND NONINFRINGEMENT.
Copyright © 2026 Hive MLS. All rights reserved. All information provided by the listing agent/broker is deemed reliable but is not guaranteed and should be independently verified.