
406 WILLOW OAK Drive, LEWISBERRY, PA 17339
 4
 4
|Other
NZD $1,980,716
USD $1,099,000
Published on: 10 Apr 2026
Last updated on: 04 Nov 2026
Property ID: 110107158474
Translate to English
Residential, LEWISBERRY, PA
406 WILLOW OAK Drive, LEWISBERRY, PA 17339
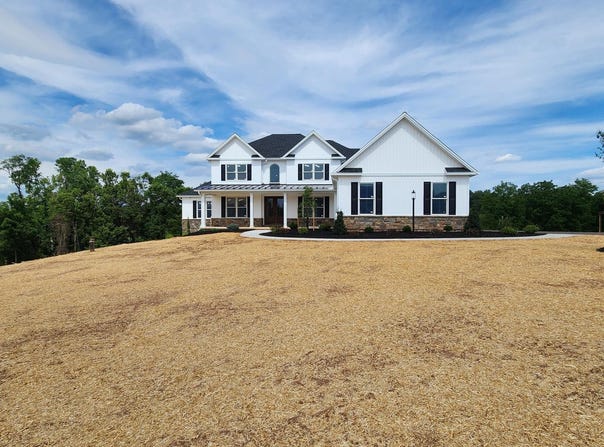
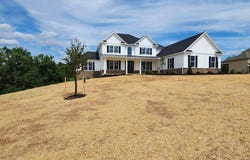
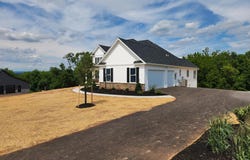
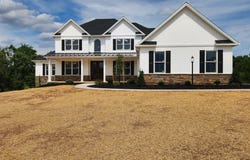
Exceptional home showcasing an open floor plan designed for both everyday living and entertainment. Highlights include a spacious first-floor primary suite, a two-story great room, wide plank white oak flooring, ceramic tile floors and quality finishes throughout. The custom kitchen is the heart of the home, featuring a 10 foot island, granite countertops, ceramic tile backsplash (still time to select your choice), under cabinet lighting, a walk-in pantry, gas cooktop and double oven. If you would like, the island easily accommodates casual dining, allowing the adjacent breakfast nook to function as a bright and inviting four season space. The kitchen flows seamlessly into the two-story great room, filled with natural light and anchored by a stone fireplace, and is also open to the formal dining area. The spacious first-floor primary suite offers a 10-foot tray ceiling, a walk-in closet with custom shelving, and an ensuite bath complete with a zero-threshold ceramic tile shower, heated tile flooring, and a double-bowl granite vanity. On the second level, you'll find three generously sized bedrooms, two full baths, and a cozy loft area. The largest bedroom functions perfectly as a second primary suite, featuring its own private bath and walk-in closet. An exposed walkout basement with rough in plumbing for a full bath, allows room to expand if needed. JW Mumper is the builder. This home sits on a 1.53 acre lot and backs up to mature trees providing privacy and the small spring feed stream borders the rear of the property. Additional features include: 400-amp electric service, engineered white oak hardwood flooring, solid core interior doors, Andersen 200 Series double-hung windows, Decora rocker switches, LED lighting, Schlage locksets, insulated interior bathroom and laundry room walls, 9-foot and 18-foot ceilings on the first floor, 9-foot poured concrete basement walls oversized side-entry 3-car garage with insulated doors and openers, covered front porch, 16x25 composite deck with views, multi-zone heating, dual HVAC system (electric heat pump with propane backup), owned propane tank, tankless water heater, main-level laundry, tray ceilings, cathedral ceilings, crown molding, chair rail, large walk-in attic storage area, and more. Oak Hill is a custom home community tucked away but less than 20 minutes from UPMC and PSU Medical Centers and minutes away from Liberty Forge Golf Course, Lower Allen Park, Roof Park, Ski Roundtop, Gifford Pinchot State Park and the scenic Yellow Breeches Creek . The location also allows for easy access to I-83, PA Turnpike and Route 15. Additional community information can be found by clicking the BRIGHT- Documents icon. Some interior photos are virtually staged.
Property Details
Basic Info
Indoor Feature
Outdoor Feature
Basic Info
Property Type
Other
Listing Status
Active
Land Size
6,313.10 m2
Building Size
309.09 m2
Year Built
2026
Rooms
4 bedroom(s), 4 bathroom(s)
Architecture Style
Other
Num Floors
2
County
YORK
Provider
Bright MLS
Subdivision
OAK HILL
Brokerage Office Name
RE/MAX 1st Advantage
Brokerage Office Phone
(717) 591-5555
Neighbourhoods
OAK HILL
Address
406 WILLOW OAK Drive, LEWISBERRY, PA 17339
Nearby Schools
| Type | School name | District name |
|---|---|---|
| High | RED LAND | Not available |
| Not available | Not available | Not available |
Contact Agent
TOM CHELEDNIK
RE/MAX 1st Advantage
6375 Mercury Drive unit: 101 , Mechanicsburg, PA 17050
Get in touch
Contact Agent
Contact Agent
Email enquiry to RE/MAX 1st Advantage
TOM CHELEDNIK
6375 Mercury Drive unit: 101 , Mechanicsburg, PA 17050
What's your enquiry about?
By clicking "Submit", you accept our Privacy Policy and acknowledge that as the agent for this property is located overseas, your information may not be handled in accordance with the privacy laws applicable to this website.
Property ID: 110107158474
Original Property ID: 3yd-TRENDPA-PAYK2100894Data provided by Bright MLS, MLS #: PAYK2100894
* THIS SERVICE MAY CONTAIN TRANSLATIONS POWERED BY GOOGLE. GOOGLE DISCLAIMS ALL WARRANTIES RELATED TO THE TRANSLATIONS, EXPRESS OR IMPLIED, INCLUDING ANY WARRANTIES OF ACCURACY, RELIABILITY, AND ANY IMPLIED WARRANTIES OF MERCHANTABILITY, FITNESS FOR A PARTICULAR PURPOSE AND NONINFRINGEMENT.
Copyright © 2026 Bright MLS. All rights reserved. All information provided by the listing agent/broker is deemed reliable but is not guaranteed and should be independently verified.