
4070 N Castle Oaks Boulevard, Strafford, MO 65757
 4
 4
|House
NZD $1,082,349
USD $599,900
Published on: 18 Jul 2026
Last updated on: 01 Nov 2026
Property ID: 110109412141
Translate to English
Residential, Strafford, MO
4070 N Castle Oaks Boulevard, Strafford, MO 65757
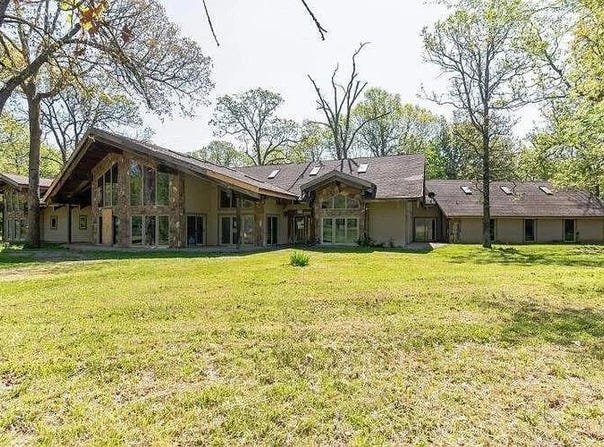
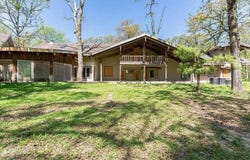
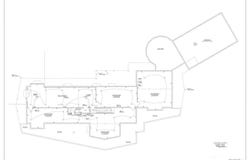
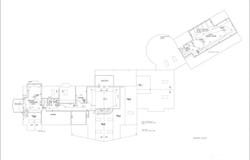
Brand new roof, gutters, soakage trench, drain pipes, electrical panel, and more. Tax records reflect the square footage prior to the started renovation/expansion. Unfinished expansion areas and an in-law/guest space above the garage are not included in the reported square footage. The existing layout includes spacious living areas with floor-to-ceiling windows and vaulted ceilings, kitchen with center island, ample storage, separate dining area, family room with fireplace, den with fireplace, multiple bedrooms, primary bedroom with ensuite bath, 3.5 additional baths, and a large sunroom with abundant natural light. The winding staircase leads to the second floor with loft area, bedroom, bonus room, and additional bath. Home also includes a 4-car attached garage. With completion of the started construction, the floor plan may offer the possibility of up to 7 bedrooms. Buyer should verify square footage, permits, bedroom count, intended use, and completion requirements.Owner has a real estate license in FL.
Property Details
Basic Info
Indoor Feature
Basic Info
Property Type
House
Listing Status
Active
Land Size
13,354.64 m2
Building Size
381.00 m2
Year Built
2005
Rooms
4 bedroom(s), 4 bathroom(s)
Architecture Style
Contemporary
Num Floors
2
County
Greene
Parcel ID
1105200035
Provider
Southern Missouri Regional MLS, LLC (SOMO)
Subdivision
Castle Oaks
Brokerage Office Phone
2018035250
Neighbourhoods
Castle Oaks
Address
4070 N Castle Oaks Boulevard, Strafford, MO 65757
Nearby Schools
| Type | School name | District name |
|---|---|---|
| High | Strafford | Not available |
| Elementary | Strafford | Not available |
| Middle | Strafford | Not available |
| Juniorhigh | Strafford | Not available |
Tax History
| Year | Tax amount | |
|---|---|---|
| 2025 | USD $3688 | NZD $6,654* |
*Converted price in your currency provided by Open Exchange Rates. Exchange rates are subject to continuous change. Neither realestate.co.nz nor its affiliates guarantee that the conversion reflects current conversion rates and are not responsible for any inaccuracies. realestate.co.nz recommends that you independently verify any information before relying on it.
Contact Agent
Derek Eisenberg
Continental Real Estate Group
259 Kinderkamack Road , Hackensack, MO 07601
Get in touch
Contact Agent
Contact Agent
Email enquiry to Continental Real Estate Group
Derek Eisenberg
259 Kinderkamack Road , Hackensack, MO 07601
What's your enquiry about?
By clicking "Submit", you accept our Privacy Policy and acknowledge that as the agent for this property is located overseas, your information may not be handled in accordance with the privacy laws applicable to this website.
Property ID: 110109412141
Original Property ID: 3yd-GSBORMO-60329120Data provided by Southern Missouri Regional MLS, LLC (SOMO), MLS #: 60329120
* THIS SERVICE MAY CONTAIN TRANSLATIONS POWERED BY GOOGLE. GOOGLE DISCLAIMS ALL WARRANTIES RELATED TO THE TRANSLATIONS, EXPRESS OR IMPLIED, INCLUDING ANY WARRANTIES OF ACCURACY, RELIABILITY, AND ANY IMPLIED WARRANTIES OF MERCHANTABILITY, FITNESS FOR A PARTICULAR PURPOSE AND NONINFRINGEMENT.
Copyright © 2026 Southern Missouri Regional MLS, LLC (SOMO). All rights reserved. All information provided by the listing agent/broker is deemed reliable but is not guaranteed and should be independently verified.
Similar Properties
These similar properties are shown based on the property type and distance to this listing.