
409 N 43RD Ct, Ridgefield, WA 98642
 4
4 3
3|House
NZD $1,177,469
USD $659,000
Published on: 29 May 2026
Last updated on: 14 Oct 2026

Property ID: 110108336181
Translate to English
Residential, Ridgefield, WA
409 N 43RD Ct, Ridgefield, WA 98642
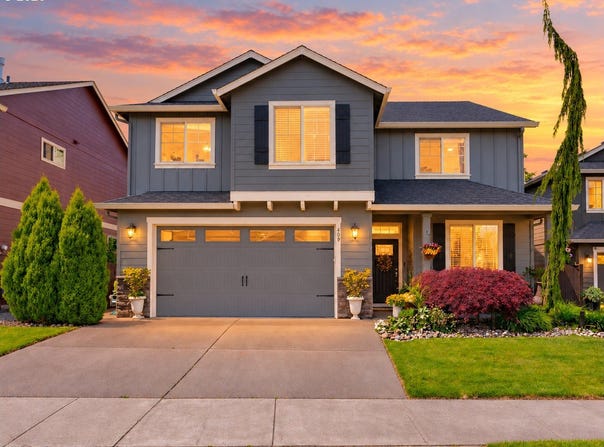
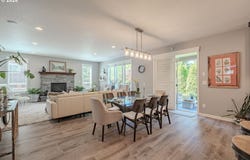
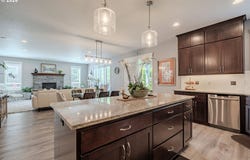
Room to gather. Space to make your own. Set on a cul-de-sac in Pioneer Canyon, this 2,724-square-foot Ridgefield home pairs open living spaces with a dedicated main-floor office, a generous primary suite and a landscaped backyard for evenings outdoors. The kitchen brings everyone together with an island with seating, ample cabinetry and stainless steel appliances. Connected dining and living spaces, anchored by a gas fireplace, offer room for everyday living and entertaining. A separate main-floor office gives work or hobbies a place of their own. Upstairs, four bedrooms and a conveniently located laundry room keep the layout practical. The spacious primary suite includes a soaking tub, separate shower and oversized walk-in closet. Established landscaping frames outdoor seating and dining areas, with a fire pit for gathering and a quiet water feature tucked into the corner. An apple tree offers a sweet bite of goodness. An attached two-car garage completes this four-bedroom, 2.5-bath home, with neighborhood parks and trails nearby and access to Ridgefield shopping, dining and I-5.
Property Details
Basic Info
Indoor Feature
Outdoor Feature
Basic Info
Property Type
House
Listing Status
Active
Land Size
404.69 m2
Building Size
253.07 m2
Year Built
2013
Rooms
4 bedroom(s), 3 bathroom(s)
Architecture Style
Craftsman
Num Floors
2
County
Clark
Parcel ID
986027651
Provider
Regional Multiple Listing Services
Brokerage Office Name
Realty One Group Prestige
Brokerage Office Phone
(503) 957-1179
Neighbourhoods
_50
Address
409 N 43RD Ct, Ridgefield, WA 98642
Nearby Schools
| Type | School name | District name |
|---|---|---|
| High | Ridgefield | Not available |
| Elementary | South Ridge | Not available |
| Middle | View Ridge | Not available |
| Juniorhigh | View Ridge | Not available |
Contact Agent
Jessica Kipp
Realty One Group Prestige
11818 SE Mill Plain Blvd Ste 403 , Vancouver, WA 98684
Get in touch
Contact Agent
Contact Agent
Email enquiry to Realty One Group Prestige
Jessica Kipp
11818 SE Mill Plain Blvd Ste 403 , Vancouver, WA 98684
What's your enquiry about?
By clicking "Submit", you accept our Privacy Policy and acknowledge that as the agent for this property is located overseas, your information may not be handled in accordance with the privacy laws applicable to this website.
Property ID: 110108336181
Original Property ID: 3yd-RMLSOR-217274680Data provided by Regional Multiple Listing Services, MLS #: 217274680
* THIS SERVICE MAY CONTAIN TRANSLATIONS POWERED BY GOOGLE. GOOGLE DISCLAIMS ALL WARRANTIES RELATED TO THE TRANSLATIONS, EXPRESS OR IMPLIED, INCLUDING ANY WARRANTIES OF ACCURACY, RELIABILITY, AND ANY IMPLIED WARRANTIES OF MERCHANTABILITY, FITNESS FOR A PARTICULAR PURPOSE AND NONINFRINGEMENT.
Copyright © 2026 Regional Multiple Listing Services. All rights reserved. All information provided by the listing agent/broker is deemed reliable but is not guaranteed and should be independently verified.
Similar Properties
These similar properties are shown based on the property type and distance to this listing.