
409 Stanford St, Brush, CO 80723
LATEST
 4
4 4
4|House
NZD $747,319
USD $419,743
Published on: 13 Oct 2026
Last updated on: 13 Oct 2026
Property ID: 110120517931
Translate to English
Residential, Brush, CO
409 Stanford St, Brush, CO 80723
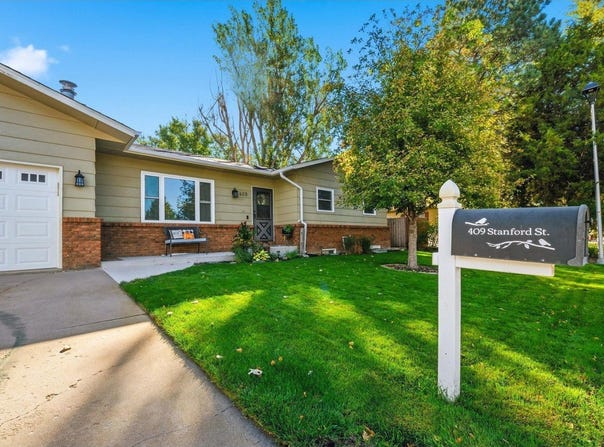
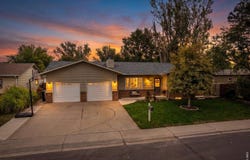
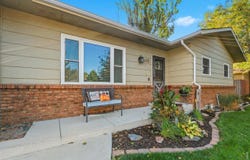
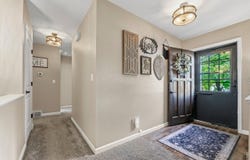
409 Stanford St, Brush, CO 80723 is a beautifully updated home situated on a wide, well-lit street lined with mature trees, within walking distance to the golf course. Nestled on an expansive 10,000-square-foot lot, this property perfectly blends modern upgrades with exceptional versatility. The exterior boasts fantastic curb appeal with durable composite siding, partial brick accents, updated windows, and a premium Class 5 hail-resistant roof installed in 2023. The fully fenced backyard serves as a private oasis, complete with an in-ground sprinkler system, mature plantings, and a patio featuring a metal gazebo for outdoor entertaining. Inside, the main level features updated carpet and luxury vinyl plank flooring. The layout flows from a spacious living room into a separate dining room and an updated kitchen. The kitchen comes fully equipped with a stainless-steel double-oven stove, refrigerator, dishwasher, and breakfast bar, alongside a cozy breakfast nook. Nearby, a large back entrance and laundry room provides ample storage and a convenient half bath. The main-floor bedrooms are designed for comfort: Primary Suite: Generously sized with a private 3/4 bath. Bedrooms 2 & 3: Bright rooms with direct access to the main full bathroom. The basement expands your living space with an oversized family room anchored by a cozy wood-burning stove. A 4th bedroom on this level enjoys direct access to a 3/4 basement bath, making it ideal for guests. Additionally, the unfinished half of the basement offers limitless potential. Featuring a private second staircase leading directly to the attached 2-car garage, this massive area is perfect for a workshop, storage, or a game room. Complete with central air conditioning, forced-air heat, and an extra-deep garage, this property is completely move-in ready. All measurements are approximate and not guaranteed. Buyer is advised to independently verify all information prior to closing.
Property Details
Basic Info
Indoor Feature
Outdoor Feature
Basic Info
Property Type
House
Listing Status
Active
Land Size
930.78 m2
Building Size
279.45 m2
Year Built
1979
Rooms
4 bedroom(s), 4 bathroom(s)
Num Floors
1
County
Morgan
Parcel ID
123104108019
Provider
IRES MLS
Subdivision
Sunset North Add
Brokerage Office Name
eXp Realty, LLC
Brokerage Office Phone
(888) 440-2724
Neighbourhoods
Sunset North Add
Address
409 Stanford St, Brush, CO 80723
Nearby Schools
| Type | School name | District name |
|---|---|---|
| High | Brush | Not available |
| Not available | Not available | Not available |
| Elementary | Beaver Valley | Not available |
| Not available | Not available | Not available |
| Middle | Brush | Not available |
| Not available | Not available | Not available |
| Juniorhigh | Brush | Not available |
| Not available | Not available | Not available |
Tax History
| Year | Tax amount | |
|---|---|---|
| 2025 | USD $2460 | NZD $4,380* |
*Converted price in your currency provided by Open Exchange Rates. Exchange rates are subject to continuous change. Neither realestate.co.nz nor its affiliates guarantee that the conversion reflects current conversion rates and are not responsible for any inaccuracies. realestate.co.nz recommends that you independently verify any information before relying on it.
Contact Agent
Rick Stroh
eXp Realty LLC
9800 Pyramid Ct. Ste 400 , Englewood, CO 80112
Get in touch
Contact Agent
Contact Agent
Email enquiry to eXp Realty LLC
Rick Stroh
9800 Pyramid Ct. Ste 400 , Englewood, CO 80112
What's your enquiry about?
By clicking "Submit", you accept our Privacy Policy and acknowledge that as the agent for this property is located overseas, your information may not be handled in accordance with the privacy laws applicable to this website.
Property ID: 110120517931
Original Property ID: 3yd-IRESCO-1070427Data provided by IRES MLS, MLS #: 1070427
* THIS SERVICE MAY CONTAIN TRANSLATIONS POWERED BY GOOGLE. GOOGLE DISCLAIMS ALL WARRANTIES RELATED TO THE TRANSLATIONS, EXPRESS OR IMPLIED, INCLUDING ANY WARRANTIES OF ACCURACY, RELIABILITY, AND ANY IMPLIED WARRANTIES OF MERCHANTABILITY, FITNESS FOR A PARTICULAR PURPOSE AND NONINFRINGEMENT.
Copyright © 2026 IRES MLS. All rights reserved. All information provided by the listing agent/broker is deemed reliable but is not guaranteed and should be independently verified.
Similar Properties
These similar properties are shown based on the property type and distance to this listing.