
40W719 Longshadow Lane, Campton Hills, IL 60175
 4
4 3
3|Other
NZD $1,104,204
USD $619,900
Published on: 25 Aug 2026
Last updated on: 07 Oct 2026
Property ID: 110109916577
Translate to English
Residential, Campton Hills, IL
40W719 Longshadow Lane, Campton Hills, IL 60175
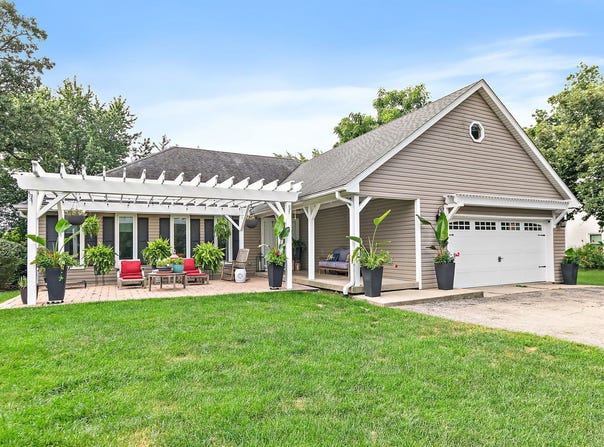
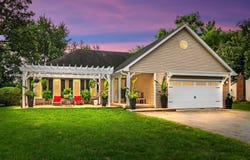
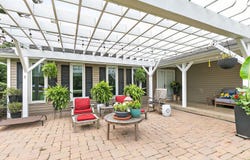
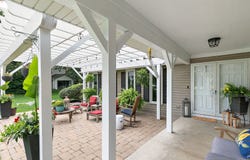
Completely reimagined and meticulously updated, this 4-bedroom, 3-bath home is tucked away on a picturesque, wooded half-acre lot that feels like your own private retreat. Surrounded by mature trees and peaceful views, this home offers the perfect blend of luxury, comfort, and nature while remaining just minutes from shopping, dining, and Metra access. A custom pergola-covered patio awaits you as you approach the home's front entrance. A perfect way to relax at the end of a long day. Step inside to a spacious foyer where porcelain tile flooring extends throughout the majority of the main level, setting the tone for the quality found throughout the home. A wall of windows fills the comfortable living room with natural light, creating an inviting space for relaxing evenings or gathering with family and friends. At the heart of the home is the stunning, fully renovated kitchen, thoughtfully designed for both everyday living and entertaining. Custom cabinetry provides exceptional storage, while premium appliances-including a Wolf range, Bosch dishwasher, and touchless Delta faucet-make this kitchen as functional as it is beautiful. A built-in coffee and wine bar adds another layer of convenience and charm, making this space one you'll never want to leave. The adjoining family room, anchored by a warm wood-burning fireplace, flows effortlessly into the sunroom, currently used as the dining area. Surrounded by windows overlooking the private backyard, this light-filled space offers breathtaking views in every season. Step outside onto the brand-new deck and enjoy the tranquility of the mature trees and peaceful surroundings that make this property feel like a private retreat. The main level continues with a beautifully updated full bath, a private office overlooking the front patio (this room could be a great laundry/mudroom room), and a thoughtfully designed primary suite featuring direct deck access, serene backyard views, an updated ensuite bath, and a walk-in closet. An additional first-floor bedroom offers flexibility for guests, family members, or those seeking convenient single-level living. Upstairs, you'll find two generously sized bedrooms connected by a Jack-and-Jill bathroom, each offering abundant closet space and picturesque views of the wooded landscape. The partially finished basement expands the home's living space with a recreation room complete with a fully equipped kitchenette, surround sound speakers, and plenty of room for movie nights, game days, or entertaining. The pool table and television will remain with the home. An exercise area, dedicated laundry space, and generous storage complete the lower level. Every detail of this home reflects pride of ownership and quality craftsmanship. Major improvements include a new roof and furnace (2017); complete kitchen and bathroom renovations, pressure tank, and pressure switch (2021); the majority of the windows, sliding doors, and French doors replaced (2021); garage door (2025), freshly painted interior, interior doors, and new deck and AC (2026). Offering an incredible combination of modern updates, versatile living spaces, and a secluded setting just minutes from shopping, dining, and Metra access, this truly move-in-ready home is one you won't want to miss.
Property Details
Basic Info
Indoor Feature
Outdoor Feature
Basic Info
Property Type
Other
Listing Status
Pending
Land Size
2,387.65 m2
Building Size
241.55 m2
Year Built
1978
Rooms
4 bedroom(s), 3 bathroom(s)
Architecture Style
Cape Cod
Num Floors
2
County
Kane
Parcel ID
0814327005
Provider
Midwest Real Estate Data, LLC
Brokerage Office Name
Honig Realty, Inc. (dba. Coldwell Banker Honig-Bell)
Brokerage Office Phone
(815) 553-2411
Neighbourhoods
Campton Hills / St. Charles
Address
40W719 Longshadow Lane, Campton Hills, IL 60175
Tax History
| Year | Tax amount | |
|---|---|---|
| 2025 | USD $8638 | NZD $15,387* |
*Converted price in your currency provided by Open Exchange Rates. Exchange rates are subject to continuous change. Neither realestate.co.nz nor its affiliates guarantee that the conversion reflects current conversion rates and are not responsible for any inaccuracies. realestate.co.nz recommends that you independently verify any information before relying on it.
Contact Agent
Maria Pena-Graham
Coldwell Banker Real Estate Group
1957 DeKalb Avenue , Sycamore, IL 60178
Get in touch
Contact Agent
Contact Agent
Email enquiry to Coldwell Banker Real Estate Group
Maria Pena-Graham
1957 DeKalb Avenue , Sycamore, IL 60178
What's your enquiry about?
By clicking "Submit", you accept our Privacy Policy and acknowledge that as the agent for this property is located overseas, your information may not be handled in accordance with the privacy laws applicable to this website.
Property ID: 110109916577
Original Property ID: 3yd-MREDIL-12741076Data provided by Midwest Real Estate Data, LLC, MLS #: 12741076
* THIS SERVICE MAY CONTAIN TRANSLATIONS POWERED BY GOOGLE. GOOGLE DISCLAIMS ALL WARRANTIES RELATED TO THE TRANSLATIONS, EXPRESS OR IMPLIED, INCLUDING ANY WARRANTIES OF ACCURACY, RELIABILITY, AND ANY IMPLIED WARRANTIES OF MERCHANTABILITY, FITNESS FOR A PARTICULAR PURPOSE AND NONINFRINGEMENT.
Copyright © 2026 Midwest Real Estate Data, LLC. All rights reserved. All information provided by the listing agent/broker is deemed reliable but is not guaranteed and should be independently verified.