
41 Roberts Road, Hopkinton, NH 03229
 4
4 4
4|Other
NZD $1,602,958
USD $899,900
Published on: 02 Jul 2026
Last updated on: 08 Oct 2026

Property ID: 110109159316
Translate to English
Residential, Hopkinton, NH
41 Roberts Road, Hopkinton, NH 03229
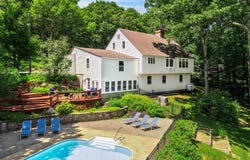
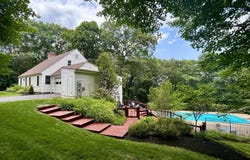
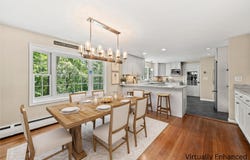
Motivated Seller Offering 2-1 Buy Down Concession!! Pre-listing Home and Septic Inspections are already completed!! Fall in love with this expansive 11 room, 4+ bedroom, 4 bath Cape offering three levels of living and Gould Hill Road scenic seasonal views ready to peak as the leaves continue to drop. The main level, heart of the home, features an open and inviting kitchen, dining, and living room area thoughtfully designed for gatherings. Cooking is a true delight in the entertainer's kitchen with stainless steel appliances, granite countertops, radiant floors, an abundance of cabinet space, a double oven and stove top with enclosed hood. A main floor bedroom, guest room, or home office with built-ins awaits your creativity. At the end of the day, retreat down the hall to your primary suite area with private bath, plenty of closet space and a bonus area. Upstairs offers two bedrooms, a full bath, and a large open landing area perfect for sitting or reading. The versatile, lower-level finished space serve as an extension of the home offering a large family room for entertaining, two flexible bonus rooms, a spacious laundry area, and convenient 3/4 bath. Step outside the three-season porch to your beautiful, landscaped oasis with tiered decking and a gated inground pool. The maintained grounds have mature landscape, blueberries, and tiered beds. A Kohler whole house generator and a Second Wind water system provide ultimate peace of mind. SPECIAL FINANCING: Seller offering concession to fund 2-1 Temp Rate Buydown with acceptable offer & qualified buyer. P&I pmt based on a loan of $719,920, an intro interest rate of 5.375% in Year 1 & 6.375% in Year 2, then fixed for remaining loan term based on 30-year note rate (currently est. 7.375% (7.440% APR). Est. first-year P&I pmt reduction of $900/mo vs standard financing. Contact Lynne Haney, VP Mortgage Lending, Guaranteed Rate Affinity (NMLS 162534,) / for full details & eligibility.
Property Details
Basic Info
Indoor Feature
Outdoor Feature
Basic Info
Property Type
Other
Listing Status
Active
Land Size
4,856.23 m2
Building Size
278.43 m2
Year Built
1965
Rooms
4 bedroom(s), 4 bathroom(s)
Architecture Style
Colonial
Num Floors
2
County
NH-Merrimack
Provider
PrimeMLS
Brokerage Office Name
Coldwell Banker Realty
Brokerage Office Phone
(603) 848-9559
Address
41 Roberts Road, Hopkinton, NH 03229
Nearby Schools
| Type | School name | District name |
|---|---|---|
| High | Hopkinton Middle High School | Not available |
| Not available | Not available | Not available |
| Elementary | Harold Martin School | Not available |
| Not available | Not available | Not available |
| Middle | Hopkinton Middle School | Not available |
| Not available | Not available | Not available |
| Juniorhigh | Hopkinton Middle School | Not available |
| Not available | Not available | Not available |
Tax History
| Year | Tax amount | |
|---|---|---|
| 2026 | USD $15398 | NZD $27,428* |
*Converted price in your currency provided by Open Exchange Rates. Exchange rates are subject to continuous change. Neither realestate.co.nz nor its affiliates guarantee that the conversion reflects current conversion rates and are not responsible for any inaccuracies. realestate.co.nz recommends that you independently verify any information before relying on it.
Contact Agent
Tara Lynn Jenkins
Coldwell Banker Realty Bedford NH
166 Rte 101, Bedford, NH 03110
Get in touch
Contact Agent
Contact Agent
Email enquiry to Coldwell Banker Realty Bedford NH
Tara Lynn Jenkins
166 Rte 101, Bedford, NH 03110
What's your enquiry about?
By clicking "Submit", you accept our Privacy Policy and acknowledge that as the agent for this property is located overseas, your information may not be handled in accordance with the privacy laws applicable to this website.
Property ID: 110109159316
Original Property ID: 3yd-NNERENNH-5097554Data provided by PrimeMLS, MLS #: 5097554
* THIS SERVICE MAY CONTAIN TRANSLATIONS POWERED BY GOOGLE. GOOGLE DISCLAIMS ALL WARRANTIES RELATED TO THE TRANSLATIONS, EXPRESS OR IMPLIED, INCLUDING ANY WARRANTIES OF ACCURACY, RELIABILITY, AND ANY IMPLIED WARRANTIES OF MERCHANTABILITY, FITNESS FOR A PARTICULAR PURPOSE AND NONINFRINGEMENT.
Copyright © 2026 PrimeMLS. All rights reserved. All information provided by the listing agent/broker is deemed reliable but is not guaranteed and should be independently verified.