
419 Peachtree Court, Paso Robles, CA 93446
 3
 2
|House
NZD $2,327,439
USD $1,290,000
Published on: 17 Sep 2026
Last updated on: 06 Nov 2026
Property ID: 110110196815
Translate to English
Paso Robles, CA
419 Peachtree Court, Paso Robles, CA 93446
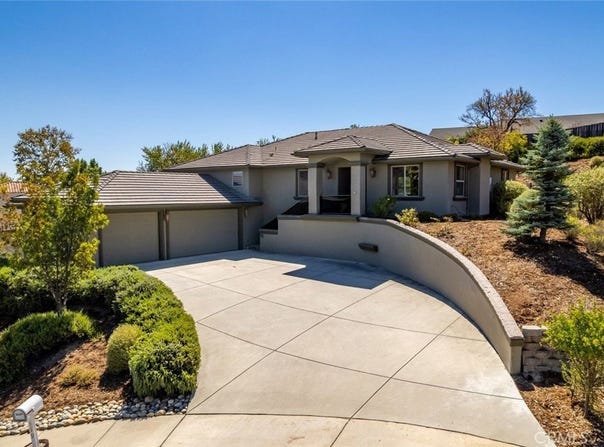
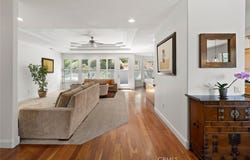
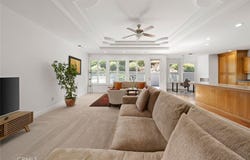
Tucked into a quiet cul-de-sac on the desirable Westside of Paso Robles, this spacious 3-bedroom home with an office combines single-level living, an attached 3-car garage at a lower grade, privacy, hillside views, and something increasingly hard to find: proximity to downtown. Downtown City Park, restaurants, shopping, tasting rooms, Peachy Canyon, and the Westside wine trail are all just minutes away, making it easy to enjoy Paso without always getting in the car. Approximately 2,406 square feet of living space offers generous, proportionate room sizes and an easy, comfortable flow. The living and dining areas have been thoughtfully updated to create a brighter, open setting for everyday living and entertaining. The living room features new carpeting, a striking tiered tray ceiling, and a wall of windows that fills the space with natural light, while a glass-insert door opens directly to the backyard. The adjoining dining area has also been refreshed with three pendant lights creating a warm focal point above the table. The interior was repainted approximately two years ago, contributing to the home's clean and well-cared-for feel. The expansive kitchen offers abundant maple cabinetry, stainless-steel appliances, a peninsula with breakfast counter, and a casual breakfast nook. The nearby dining area enjoys hillside views and a built-in buffet for serving and storage. A dedicated office provides a quiet space to work remotely or manage the day-to-day. The spacious primary suite opens directly to the back patio and includes an ensuite bath with soaking tub, oversized walk-in shower, dual-sink vanity, walk-in closet, and built-in storage. Two additional bedrooms share a full bath, while the indoor laundry room boasts a utility sink and extra storage. Outside, a generous concrete patio extends the living space, framed by mature trees, established landscaping, and hillside views. Gather with family or friends, enjoy a glass of local wine, or create the outdoor retreat you have been imagining. The property is prepped for additional outdoor lighting and a hot tub. Owned solar, an EV charging port, hot-water recirculating system, and ceiling fans in every bedroom add everyday convenience. Whether you are looking for a full-time residence or a Central Coast hideaway, this West Paso Robles home brings together generous living spaces, thoughtful updates, outdoor living, and easy access to everything that makes Paso Robles special.
Property Details
Basic Info
Outdoor Feature
Basic Info
Property Type
House
Listing Status
Active
Land Size
1,254.12 m2
Building Size
223.52 m2
Year Built
2005
Rooms
3 bedroom(s), 2 bathroom(s)
Num Floors
1
County
San Luis Obispo
Parcel ID
009222012
Provider
California Regional Multiple Listing Service, Inc
Subdivision
PR City Limits West(120)
Brokerage Office Name
Sereno
Brokerage Office Phone
(408) 335-1400
Neighbourhoods
PR City Limits West(120)
Address
419 Peachtree Court, Paso Robles, CA 93446
Contact Agent
Chloe Gannage
Christie's International Real Estate Sereno
364 Pacific St , San Luis Obispo, CA 93401
Get in touch
Contact Agent
Contact Agent
Email enquiry to Christie's International Real Estate Sereno
Chloe Gannage
364 Pacific St , San Luis Obispo, CA 93401
What's your enquiry about?
By clicking "Submit", you accept our Privacy Policy and acknowledge that as the agent for this property is located overseas, your information may not be handled in accordance with the privacy laws applicable to this website.
Property ID: 110110196815
Original Property ID: 3yd-MRMLSCA-SC26188390Data provided by California Regional Multiple Listing Service, Inc, MLS #: SC26188390
* THIS SERVICE MAY CONTAIN TRANSLATIONS POWERED BY GOOGLE. GOOGLE DISCLAIMS ALL WARRANTIES RELATED TO THE TRANSLATIONS, EXPRESS OR IMPLIED, INCLUDING ANY WARRANTIES OF ACCURACY, RELIABILITY, AND ANY IMPLIED WARRANTIES OF MERCHANTABILITY, FITNESS FOR A PARTICULAR PURPOSE AND NONINFRINGEMENT.
Copyright © 2026 California Regional Multiple Listing Service, Inc. All rights reserved. All information provided by the listing agent/broker is deemed reliable but is not guaranteed and should be independently verified.