
4192 EVERGREEN Road, FELTON, PA 17322
 2
2 2
2|Other
NZD $2,308,105
USD $1,290,000
Published on: 16 May 2026
Last updated on: 05 Oct 2026


Property ID: 110108074911
Translate to English
Farm, FELTON, PA
4192 EVERGREEN Road, FELTON, PA 17322
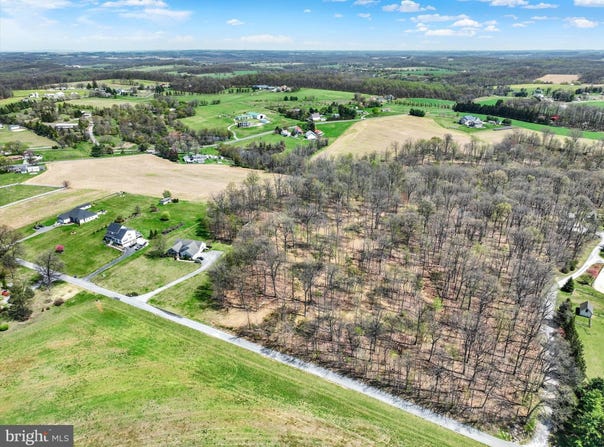
Tucked away on 31.56 breathtaking acres in Southern York County, this sprawling custom-built rancher offers an extraordinary opportunity to enjoy privacy, nature, and wide-open space in a truly picturesque setting. The diverse landscape is a rare combination of gently rolling open farmland, mature woods threaded with walking/riding trails, and a peaceful creek winding through the woods, creating a backdrop rich with wildlife, tranquility, and year-round beauty. Whether you envision farming, animals, recreational vehicles, hiking your own trails, hunting, or simply enjoying the serenity of country living, the possibilities here are endless. Designed to bring people together and fully embrace the outdoors, the impressive 30x30 covered pavilion is perfectly suited for large gatherings, summer cookouts, holiday celebrations, or relaxed evenings. Imagine hosting parties rain or shine, watching guests explore the property, gathering around a firepit under the stars, or simply unwinding to the sounds of nature in your own private retreat. Properties offering this much usable land, natural beauty, and lifestyle flexibility are exceptionally hard to find. Thoughtfully designed and custom built with long-term comfort in mind, the exceptional residence was created to serve as a true forever home. Desirable one-floor living is enhanced by level entry access, wide hallways and doorways, grab bars, and an oversized walk-in shower, offering both convenience and accessibility without sacrificing style or quality. The home's layout was carefully planned to provide spacious living areas, effortless flow, and the flexibility to evolve with changing needs over time. At the heart of the home, 9' ceilings and a dramatic cathedral ceiling great room creates a warm yet impressive gathering space highlighted by a beautiful stone fireplace. The living area flows seamlessly into the massive eat-in kitchen, making the space ideal for everyday living, holiday gatherings, and large-scale entertaining alike. It features an abundance of cabinetry and prep space, extensive countertops, a large center island with sink and seating area, and an enormous walk-in pantry capable of handling everything from bulk storage to small appliances. Sliding glass doors lead directly to the rear patio, creating an easy indoor-outdoor connection for relaxing evenings or entertaining guests. Conveniently located off the kitchen, the laundry room serves as a practical transition space while also offering private access directly into the primary suite. The suite can additionally be accessed from the main hallway and functions as a peaceful retreat within the home. Spacious in size, it offers a huge walk-in closet and a luxurious en-suite bath featuring a whirlpool tub and an expansive floor-to-ceiling, tiled walk-in shower with dual shower heads, delivering a spa-like experience right at home. Car enthusiasts, hobbyists, and those needing extra utility space will appreciate the oversized 2-car, end-load garage along with a third service bay, ideal for lawn equipment, recreational vehicles, workshop space, or additional storage. The unfinished lower level dramatically expands the home's future potential, already equipped with a bath rough-in and outside entrance, making it perfectly suited for additional living space, hobby space, or extended living arrangements. Combining beautiful acreage, recreational opportunity, exceptional privacy, and a thoughtfully designed custom home, this remarkable property offers the peace and freedom of country living while remaining just minutes from I83 Shrewsbury Exit, for an easy commute to Maryland and surrounding areas. AGENTS - Please read Agent Remarks. 1 Year Home Warranty included.
Property Details
Basic Info
Indoor Feature
Outdoor Feature
Basic Info
Property Type
Other
Listing Status
Active
Land Size
127,718.90 m2
Building Size
224.08 m2
Year Built
2003
Rooms
2 bedroom(s), 2 bathroom(s)
Architecture Style
Rambler
Num Floors
1
County
YORK
Provider
Bright MLS
Subdivision
NORTH HOPEWELL TWP
Brokerage Office Name
Berkshire Hathaway HomeServices Homesale Realty
Brokerage Office Phone
(717) 286-9913
Neighbourhoods
NORTH HOPEWELL TWP
Address
4192 EVERGREEN Road, FELTON, PA 17322
Nearby Schools
| Type | School name | District name |
|---|---|---|
| High | RED LION AREA SENIOR | Not available |
| Not available | Not available | Not available |
| Middle | RED LION AREA JUNIOR | Not available |
| Not available | Not available | Not available |
| Juniorhigh | RED LION AREA JUNIOR | Not available |
| Not available | Not available | Not available |
Contact Agent
Kim E Moyer
Berkshire Hathaway HomeServices Homesale Realty
2600 Eastern Boulevard , York, PA 17402
Get in touch
Contact Agent
Contact Agent
Email enquiry to Berkshire Hathaway HomeServices Homesale Realty
Kim E Moyer
2600 Eastern Boulevard , York, PA 17402
What's your enquiry about?
By clicking "Submit", you accept our Privacy Policy and acknowledge that as the agent for this property is located overseas, your information may not be handled in accordance with the privacy laws applicable to this website.
Property ID: 110108074911
Original Property ID: 3yd-TRENDPA-PAYK2102516Data provided by Bright MLS, MLS #: PAYK2102516
* THIS SERVICE MAY CONTAIN TRANSLATIONS POWERED BY GOOGLE. GOOGLE DISCLAIMS ALL WARRANTIES RELATED TO THE TRANSLATIONS, EXPRESS OR IMPLIED, INCLUDING ANY WARRANTIES OF ACCURACY, RELIABILITY, AND ANY IMPLIED WARRANTIES OF MERCHANTABILITY, FITNESS FOR A PARTICULAR PURPOSE AND NONINFRINGEMENT.
Copyright © 2026 Bright MLS. All rights reserved. All information provided by the listing agent/broker is deemed reliable but is not guaranteed and should be independently verified.