
42 Colonial Avenue, Warwick, NY 10990
 3
3 4
4|House
NZD $1,415,433
USD $794,999
Published on: 10 Sep 2026
Last updated on: 10 Oct 2026
Property ID: 110110081195
Translate to English
Residential, Warwick, NY
42 Colonial Avenue, Warwick, NY 10990
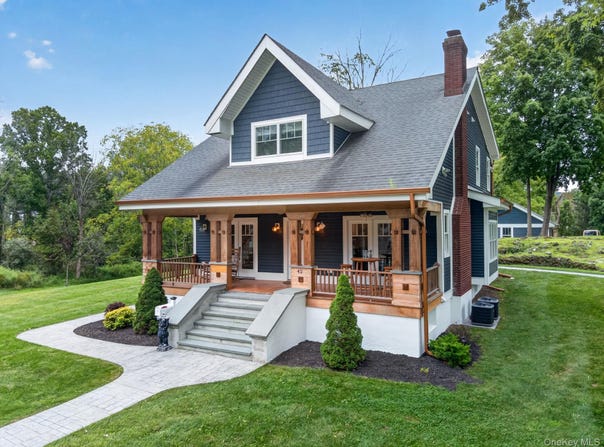
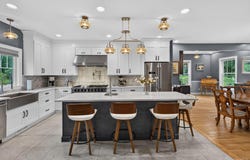
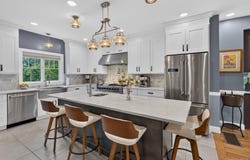
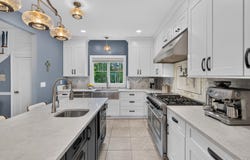
Welcome to this 3-bedroom, 2 full and 2 half bathroom home in the Village of Warwick. Situated near local eateries, boutique shops, bed and breakfasts, St. Anthony Community Hospital, Warwick schools, and Veterans Memorial Park-featuring pavilions, Little League fields, and the Warwick Skate Park-this home embodies village living. Residents enjoy proximity to the Albert Wisner Public Library, a two-mile hiking trail, and the Warwick Drive-In Theatre, with access to Route 17A and Route 94. Inside, the open-concept main level is highlighted by wainscoting and hardwood floors. The living room features a brick fireplace with a wood mantel, ceiling fans, and glass French doors inviting natural light. A wooden staircase with spindles accents the entryway. This space opens effortlessly into the kitchen, boasting shaker cabinets, a dark center island with barstool seating and a built-in microwave, countertops, a subway tile backsplash, and a farmhouse sink. Stainless steel appliances include a French-door refrigerator and a range with a vent hood. Entertaining is effortless as the kitchen flows into a dining area with a window seat and chandelier. Nearby, a wet bar enhances hosting capabilities with dark cabinetry, a built-in wine rack, prep sink, and dual under-counter beverage refrigerators. The main level also offers a mudroom entryway with tile floors and storage, alongside a half bathroom with a vanity. Upstairs, the primary bedroom suite offers a retreat with a vaulted ceiling, recessed lighting, and dual ceiling fans. Hardwood floors run throughout the room, accommodating a bed and seating area. The suite includes a walk-in closet with built-in shelving, hanging rods, and drawers topped with a dark counter. The en-suite bathroom boasts a clawfoot soaking tub, a dual-sink vanity with farmhouse basins and round mirrors, and a windowed water closet. The glass-enclosed walk-in shower features subway tile with an accent strip, hexagon tile flooring, a corner seat, and a rain showerhead. The second floor provides two additional bedrooms with hardwood floors and ceiling fans, one currently utilized as a home office. These are served by a full bathroom appointed with a vanity, countertop, brass fixtures, and a round mirror. Its glass-enclosed shower showcases stone-look tiles, a mosaic accent strip, corner seat, and bronze-toned fixtures. A full-size laundry room completes this level. The lower level expands the living space with a partially finished basement featuring wood-look plank flooring, recessed lighting, and recreation or storage room. It includes a second half bathroom with a wood-style vanity, countertop, and dark faucet. A standout feature is the wine cellar and tasting room, distinguished by dark exposed ceiling beams and grey tile flooring. This entertaining enclave boasts wall-mounted wooden shelving, a prep sink vanity, and an under-counter wine refrigerator. Central to the room is a tasting island with a dark top and built-in wine racks underneath. A seating nook accommodates a high-top table for gatherings. Stepping outside, the exterior features a covered front porch with a wood-paneled ceiling, fans, wood decking, and pillars. A dormer window accents the roofline alongside a brick chimney. A stamped concrete walkway leads to the front steps and wraps around the home, finished with gutters and downspouts. In the rear, the walkway opens onto a stamped concrete patio for outdoor dining and grilling, overlooking a lawn surrounded by trees. Completing the property is a paved driveway offering parking that leads to a detached garage.
Property Details
Basic Info
Indoor Feature
Outdoor Feature
Basic Info
Property Type
House
Listing Status
Pending
Land Size
4,856.23 m2
Building Size
274.99 m2
Year Built
1935
Rooms
3 bedroom(s), 4 bathroom(s)
Architecture Style
Craftsman
Num Floors
2
County
Orange County
Parcel ID
335405-208-000-0001-005.000-0000
Provider
OneKey MLS
Brokerage Office Name
Keller Williams Realty
Brokerage Office Phone
(845) 928-8000
Address
42 Colonial Avenue, Warwick, NY 10990
Nearby Schools
| Type | School name | District name |
|---|---|---|
| High | Warwick Valley High School | Not available |
| Not available | Not available | Not available |
| Elementary | Park Avenue Elementary School | Not available |
| Not available | Not available | Not available |
| Middle | Warwick Valley Middle School | Not available |
| Not available | Not available | Not available |
| Juniorhigh | Warwick Valley Middle School | Not available |
| Not available | Not available | Not available |
Tax History
| Year | Tax amount | |
|---|---|---|
| 2025 | USD $13762 | NZD $24,502* |
*Converted price in your currency provided by Open Exchange Rates. Exchange rates are subject to continuous change. Neither realestate.co.nz nor its affiliates guarantee that the conversion reflects current conversion rates and are not responsible for any inaccuracies. realestate.co.nz recommends that you independently verify any information before relying on it.
Contact Agent
Richard Baxter
Keller Williams Realty
69 Brookside Ave. Ste 225 , Chester, NY 10918
Get in touch
Contact Agent
Contact Agent
Email enquiry to Keller Williams Realty
Richard Baxter
69 Brookside Ave. Ste 225 , Chester, NY 10918
What's your enquiry about?
By clicking "Submit", you accept our Privacy Policy and acknowledge that as the agent for this property is located overseas, your information may not be handled in accordance with the privacy laws applicable to this website.
Property ID: 110110081195
Original Property ID: 3yd-MLSLINY-1042388Data provided by OneKey MLS, MLS #: 1042388
* THIS SERVICE MAY CONTAIN TRANSLATIONS POWERED BY GOOGLE. GOOGLE DISCLAIMS ALL WARRANTIES RELATED TO THE TRANSLATIONS, EXPRESS OR IMPLIED, INCLUDING ANY WARRANTIES OF ACCURACY, RELIABILITY, AND ANY IMPLIED WARRANTIES OF MERCHANTABILITY, FITNESS FOR A PARTICULAR PURPOSE AND NONINFRINGEMENT.
Copyright © 2026 OneKey MLS. All rights reserved. All information provided by the listing agent/broker is deemed reliable but is not guaranteed and should be independently verified.
Similar Properties
These similar properties are shown based on the property type and distance to this listing.