
42 WRENTHAM DR, MEDFORD, NJ 08055
 3
3 3
3|Townhouse
NZD $1,066,976
USD $599,000
Published on: 25 Sep 2026
Last updated on: 03 Oct 2026
Property ID: 110119967245
Translate to English
MEDFORD, NJ
42 WRENTHAM DR, MEDFORD, NJ 08055
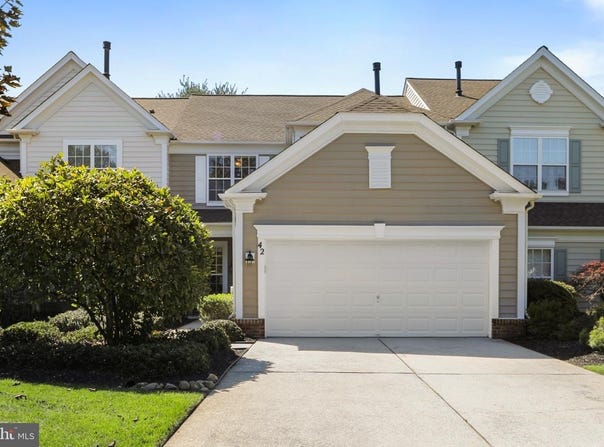
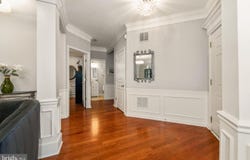
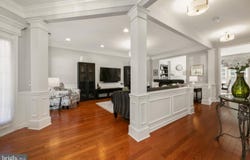
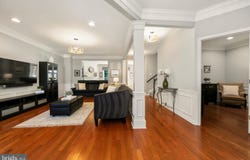
Open house on Sunday, 10/4 11 am - 1 p.m. (Come before the Eagles Game) Welcome to the incredible home in Cranberry Lakes, ideally situated with a stunning private backyard The updated interior offers many desirable features that make it a perfect fit for modern living. The popular Shelby model boasts hardwood floors, 9-foot ceilings, neutral wall colors, crown molding, and elegant wainscoting. The spacious great room creates an inviting open floor plan, making it perfect for entertaining family and friends. Currently, the family room serves as a dining area and features a charming gas fireplace that connects seamlessly to the kitchen. Youll love the beautifully updated kitchen, which showcases stainless steel appliances, granite countertops, a striking onyx backsplash, 42-inch cabinets, and stylish tile flooring. The generous center island with seating is a fantastic spot for morning coffee. At the same time, the lovely breakfast room offers picturesque views of the private backyard, complete with an HP Henry paver patio and lush landscaping- a wonderful setting to enjoy nature This model also includes a convenient first-floor office and a powder room, enhancing the main level's functionality. Upstairs, the expansive primary suite features a tray ceiling, recessed lighting, and a cozy sitting area overlooking the tranquil backyard. The spacious, upgraded walk-in closet provides ample storage. The newly remodeled primary bath includes a stand-alone tub, elegant tile flooring, a double vanity with granite counters, heated floors, decorative lighting, and an enlarged stall shower with a seamless glass door and decorative tile. The two additional bedrooms are generously sized and offer ample closet space. For convenience, the laundry room is located upstairs. Youll also find a large walk-in attic for easy storage access, with the bonus of no steps required to reach it This home features upgraded lighting fixtures, neutral yet decorative wall colors, and newer carpeting throughout the bedrooms and upstairs. A two-car garage and an extra-large driveway that accommodates four or more vehicles add to the property's functionality. A new hot water heater (1 year) and newer HVAC (5 years) provide peace of mind. Experience maintenance-free living, with the association responsible for lawn care, irrigation, exterior maintenance, and roofing. Cranberry Lakes is a hidden gem in Medford, offering 100 homes surrounded by 100 acres of beautifully maintained landscapes. Dont miss the opportunity to visit this modern home in a premium location; its sure to impress Additionally, the sellers have creatively modified the original floor plan to fit their needs, showcasing the homes versatility. The original floor plan is available online for your reference. We are now accepting appointments. Schedule your visit today; the first day of showings begins on September 23rd.
Property Details
Basic Info
Basic Info
Property Type
Townhouse
Listing Status
Active
Year Built
2002
Rooms
3 bedroom(s), 3 bathroom(s)
County
Burlington
Provider
Long & Foster Real Estate
Subdivision
CRANBERRY LAKES
Brokerage Office Name
Long & Foster Real Estate
Neighbourhoods
CRANBERRY LAKES
Address
42 WRENTHAM DR, MEDFORD, NJ 08055
Nearby Schools
| Type | School name | District name |
|---|---|---|
| High | SHAWNEE | Not available |
| Not available | Not available | Not available |
| Middle | MEDFORD TOWNSHIP MEMORIAL | Not available |
| Not available | Not available | Not available |
| Juniorhigh | MEDFORD TOWNSHIP MEMORIAL | Not available |
| Not available | Not available | Not available |
Contact Agent
Deborah A Sabel
Cherry Hill/Haddonfield
1415 Route 70 East, Cherry Hill, NJ 08034
Get in touch
Contact Agent
Contact Agent
Email enquiry to Cherry Hill/Haddonfield
Deborah A Sabel
1415 Route 70 East, Cherry Hill, NJ 08034
What's your enquiry about?
By clicking "Submit", you accept our Privacy Policy and acknowledge that as the agent for this property is located overseas, your information may not be handled in accordance with the privacy laws applicable to this website.
Property ID: 110119967245
Original Property ID: 3yd-LONGANDFOSTER-100-NJBL2119308Data provided by Long & Foster Real Estate, MLS #: NJBL2119308
* THIS SERVICE MAY CONTAIN TRANSLATIONS POWERED BY GOOGLE. GOOGLE DISCLAIMS ALL WARRANTIES RELATED TO THE TRANSLATIONS, EXPRESS OR IMPLIED, INCLUDING ANY WARRANTIES OF ACCURACY, RELIABILITY, AND ANY IMPLIED WARRANTIES OF MERCHANTABILITY, FITNESS FOR A PARTICULAR PURPOSE AND NONINFRINGEMENT.
Copyright © 2026 Long & Foster Real Estate. All rights reserved. All information provided by the listing agent/broker is deemed reliable but is not guaranteed and should be independently verified.
Similar Properties
These similar properties are shown based on the property type and distance to this listing.