
423 Claire Court, Gardnerville, NV 89460
 3
 4
|House
NZD $6,356,220
USD $3,495,000
Published on: 19 Aug 2026
Last updated on: 23 Oct 2026
Property ID: 110119590634
Translate to English
Residential, Gardnerville, NV
423 Claire Court, Gardnerville, NV 89460
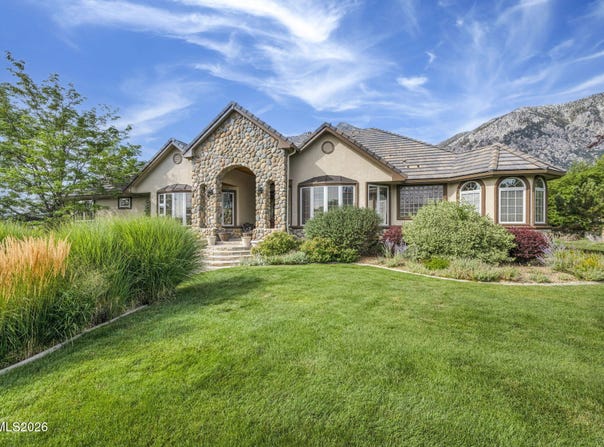
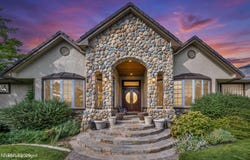
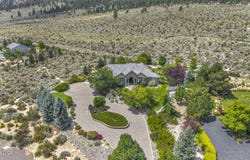
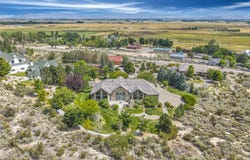
Beyond the private gated entrance of 423 Claire Court lies a remarkable custom residence where craftsmanship, privacy, and the natural beauty of the Carson Valley come together. Set on approximately 2.10 acres adjoining dedicated open space, the property enjoys sweeping, uninterrupted views of Jobs Peak, the Sierra Nevada, and the valley floor. Nearly 5,000 square feet of living space is arranged in a functional split floor plan, with rich natural materials-including Brazilian cherry, mahogany, cedar, slate, marble, and travertine-creating a warm and sophisticated character. Vaulted ceilings, exposed beams, solid wood doors and trim, Pella low-E windows, and five fireplaces add architectural depth throughout. The great room makes an immediate impression with its cedar cathedral ceiling, Brazilian cherry flooring, full wet bar, dramatic slate fireplace, and expansive windows framing the mountain views. Nearby, the kitchen pairs custom cherry cabinetry and granite slab countertops with a generous island, walk-in pantry, and premium appliances from Sub-Zero, Dacor, and Bosch. The primary suite offers a peaceful escape with a cedar-beamed ceiling, private fireplace, walk-in closet, and spa-inspired bathroom. Heated travertine floors, a two-person jetted tub, soaring skylit ceiling, dual vanities, and an eight-head walk-in shower complete the retreat. A handsome mahogany-paneled office with glass double doors and its own fireplace provides a refined setting for working from home. An approximately 1,300-square-foot finished basement with a half bathroom expands the home's possibilities. The space can easily accommodate a private gym, theater, wine collection, workshop, game room, or combination of uses. Outdoor living is centered around an expansive paver patio overlooking Jobs Peak, complete with a built-in Viking barbecue and substantial wood-burning fireplace. Manicured lawns, mature trees, walking paths, automated irrigation, and a paver driveway exceeding 10,000 square feet enhance the estate-like setting. The home is equally impressive behind the scenes, offering a whole-home Generac generator, smart gated entry, integrated indoor and outdoor audio, monitored security, central vacuum, dual-zone HVAC, recirculating hot water, two EV chargers, and an oversized three-car garage. Recent capital improvements include a tile roof, high-efficiency furnaces, two water heaters, and a professionally refinished garage floor. Located near historic Genoa, Gardnerville, and Minden, the property places Lake Tahoe, Heavenly, Kirkwood, championship golf, hiking, equestrian trails, boating, and fishing within convenient reach. 423 Claire Court offers an uncommon combination of custom quality, technological convenience, spectacular scenery, and true Northern Nevada privacy.
Property Details
Basic Info
Indoor Feature
Outdoor Feature
Basic Info
Property Type
House
Listing Status
Active
Land Size
8,498.41 m2
Building Size
457.27 m2
Year Built
1999
Rooms
3 bedroom(s), 4 bathroom(s)
Num Floors
1
County
Douglas
Parcel ID
1219-23-001-007
Provider
Northern Nevada Regional MLS, Inc.
Brokerage Office Name
Ferrari-Lund Real Estate
Brokerage Office Phone
(775) 685-7788
Address
423 Claire Court, Gardnerville, NV 89460
Nearby Schools
| Type | School name | District name |
|---|---|---|
| High | Douglas | Not available |
| Elementary | Scarselli | Not available |
| Middle | Pau-Wa-Lu | Not available |
| Juniorhigh | Pau-Wa-Lu | Not available |
Contact Agent
Louie Damonte III
Ferrari-Lund Real Estate South
500 Damonte Ranch Pkwy #804 , Reno, NV 89521
Get in touch
Contact Agent
Contact Agent
Email enquiry to Ferrari-Lund Real Estate South
Louie Damonte III
500 Damonte Ranch Pkwy #804 , Reno, NV 89521
What's your enquiry about?
By clicking "Submit", you accept our Privacy Policy and acknowledge that as the agent for this property is located overseas, your information may not be handled in accordance with the privacy laws applicable to this website.
Property ID: 110119590634
Original Property ID: 3yd-NNRMLS-260010671Data provided by Northern Nevada Regional MLS, Inc., MLS #: 260010671
* THIS SERVICE MAY CONTAIN TRANSLATIONS POWERED BY GOOGLE. GOOGLE DISCLAIMS ALL WARRANTIES RELATED TO THE TRANSLATIONS, EXPRESS OR IMPLIED, INCLUDING ANY WARRANTIES OF ACCURACY, RELIABILITY, AND ANY IMPLIED WARRANTIES OF MERCHANTABILITY, FITNESS FOR A PARTICULAR PURPOSE AND NONINFRINGEMENT.
Copyright © 2026 Northern Nevada Regional MLS, Inc. All rights reserved. All information provided by the listing agent/broker is deemed reliable but is not guaranteed and should be independently verified.
Similar Properties
These similar properties are shown based on the property type and distance to this listing.