
430 Rhododendron Circle, Crossville, TN 38555
 3
 2
|House
NZD $552,299
USD $309,000
Published on: 28 Jun 2026
Last updated on: 29 Oct 2026
Property ID: 110109082184
Translate to English
Single Family, Ranch, Crossville, TN
430 Rhododendron Circle, Crossville, TN 38555
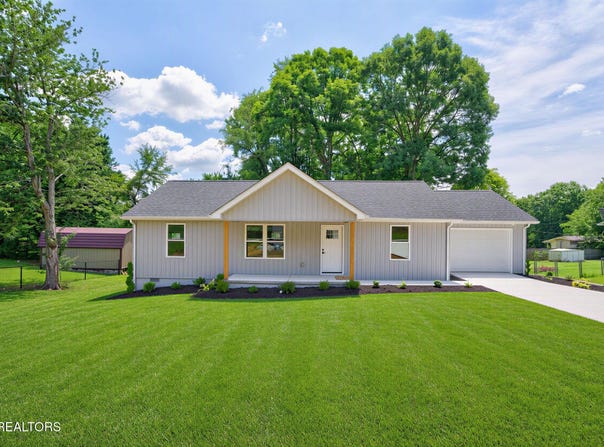
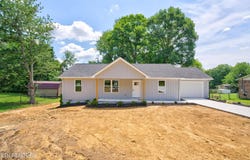
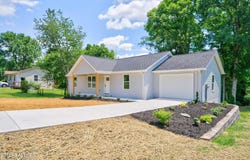
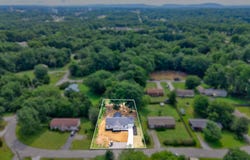
Take a look at this brand-new 3 bedroom, 2 bath home offering 1,448sf of well-planned living space in a quiet cul-de-sac just inside the city limits. With no HOA, minimal restrictions, city sewer, free trash pickup, and a 0.33-acre lot, this home blends convenience, comfort, and peace of mind with a 1-year written builder's warranty plus manufacturer warranties. HOME FEATURES: - 3 bedrooms | 2 full baths - 1,448sf of living space - Brand-new construction - Located minutes from town - Quiet cul-de-sac setting just inside city limits - 0.33-acre lot with no HOA and minimal restrictions - City perks including city sewer and free trash pickup - Open floor plan with living room, dining area, and kitchen all connected - Vaulted ceiling in the main living area - LVP flooring through the main spaces KITCHEN HIGHLIGHTS: - White shaker cabinets - Black granite countertops - Large island with counter seating - Lots of cabinet space plus a pantry - Stainless appliance package, including: - Smooth-top range - Black over-the-range microwave - Dishwasher - 3-door refrigerator PRIVATE SPLIT-BEDROOM LAYOUT: - Nicely sized primary suite with ceiling fan and plush carpet - Large walk-in closet - Primary bath with walk-in shower, vinyl tile flooring, furniture-style vanity, and framed mirror - Barn door for primary bath to be installed this week - Two guest bedrooms with plush carpet, ceiling fans, and nice closet space - Guest bath with tub/shower combo, vinyl tile flooring, and vanity with nice deep drawer ADDITIONAL FEATURES: - Laundry room with extra room for storage - Oversized 1-car garage with insulated garage door and keypad - Only one small step from the garage into the home - Trane HVAC split system with natural gas furnace - 50-gallon electric water heater - Concrete driveway with additional gravel parking EXTERIOR HIGHLIGHTS: - Board and batten vinyl siding on the front of the home - Soffit lighting for added curb appeal - Covered concrete front porch - Open rear deck - Concrete walk-out storage area underneath - Landscaping included - Front yard to be sodded This new home offers a great combination of style, function, low-maintenance living, and a convenient in-town location while still enjoying a peaceful cul-de-sac setting. *Buyer to verify all information & measurements before making an informed offer*
Property Details
Basic Info
Outdoor Feature
Basic Info
Property Type
House
Listing Status
Active
Land Size
1,335.46 m2
Building Size
134.52 m2
Year Built
2026
Rooms
3 bedroom(s), 2 bathroom(s)
Architecture Style
Other
County
Cumberland County - 34
Parcel ID
112D J 037.00
Provider
East Tennessee Realtors®
Subdivision
Mount Crest Sub
Brokerage Office Name
Isham Jones Realty
Brokerage Office Phone
(931) 200-6493
Neighbourhoods
Mount Crest Sub
Address
430 Rhododendron Circle, Crossville, TN 38555
Nearby Schools
| Type | School name | District name |
|---|---|---|
| High | Cumberland County | Not available |
| Elementary | Glenn Martin | Not available |
| Middle | Martin | Not available |
| Juniorhigh | Martin | Not available |
Contact Agent
Tina Isham
Isham-Jones Realty
805 E First St , Crossville, TN 38555
Get in touch
Contact Agent
Contact Agent
Email enquiry to Isham-Jones Realty
Tina Isham
805 E First St , Crossville, TN 38555
What's your enquiry about?
By clicking "Submit", you accept our Privacy Policy and acknowledge that as the agent for this property is located overseas, your information may not be handled in accordance with the privacy laws applicable to this website.
Property ID: 110109082184
Original Property ID: 3yd-KAARMLSTN-1346257Data provided by East Tennessee Realtors®, MLS #: 1346257
* THIS SERVICE MAY CONTAIN TRANSLATIONS POWERED BY GOOGLE. GOOGLE DISCLAIMS ALL WARRANTIES RELATED TO THE TRANSLATIONS, EXPRESS OR IMPLIED, INCLUDING ANY WARRANTIES OF ACCURACY, RELIABILITY, AND ANY IMPLIED WARRANTIES OF MERCHANTABILITY, FITNESS FOR A PARTICULAR PURPOSE AND NONINFRINGEMENT.
Copyright © 2026 East Tennessee Realtors®. All rights reserved. All information provided by the listing agent/broker is deemed reliable but is not guaranteed and should be independently verified.