
43436 ORSON ST, CHANTILLY, VA 20152
 4
 4
|Other
NZD $1,676,625
USD $949,900
Published on: 22 Aug 2026
Last updated on: 18 Oct 2026
Property ID: 110119634203
Translate to English
CHANTILLY, VA
43436 ORSON ST, CHANTILLY, VA 20152
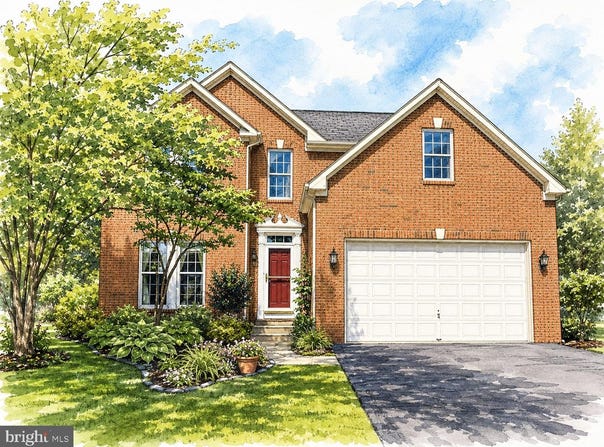
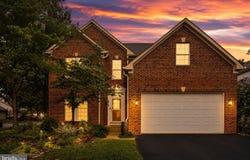
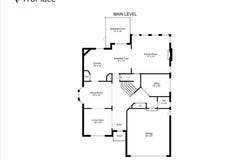
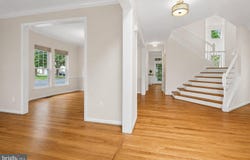
""Welcome to this beautifully appointed and freshly painted brick-front Colonial in the sought-after South Riding community Situated on a lovely landscaped corner lot, this home offers nearly 4,000 finished square feet across three levels, featuring 4 bedrooms, 3 baths, and a 2-car garage, this home is perfectly suited for every lifestyle. Gorgeous hardwood floors span the freshly painted main level with a welcoming 2-story foyer, private home office offering double French door entry with ceiling fan, gracious living room with crown molding, and elegant dining room accented by crown and chair molding. The upgraded kitchen features butcher-block countertops, newer stainless-steel appliances, an induction cooktop, center island, and inviting breakfast area with French doors leading to a custom screened porch overlooking the private, beautifully landscaped fenced rear yard. Back inside, the spacious 2-story family room provides the perfect gathering space, complete with a gas fireplace and walls of windows allowing light to flow throughout. Hardwood stairs lead to the upper level, where gorgeous hardwood floors and custom paint continue throughout. The expansive primary suite features a tray ceiling, ceiling fan, two walk-in closets, and a versatile step-down sitting roomideal as a nursery, home office, reading retreat, or peaceful private lounge. The en-suite bath offers dual vanities, soaking tub, and separate shower. Three additional bedrooms provide ceiling fans and generous closet space, while the renovated hall bath features a double-sink vanity and tub/shower combination. A convenient laundry room completes the upper level. The finished lower level expands the living space with a large recreation room with lux plank flooring and recessed lights, sink and cabinet storage, built in storage, adorable """"hide n seek"""" space under the stairs, third full bath, and abundant storagethe perfect space for movie nights, game days, entertaining family and friends, space for hobbies or even a home gym. Outside, enjoy mature landscaping, plentiful plantings, and the privacy of a beautifully maintained corner lot. The recently added screen porch is ideal for evening meals, morning coffee, or entertaining. All this in South Riding, one of Loudoun Countys most sought-after communities, offering exceptional amenities, community schools, and convenient access to major commuter routes, shopping, dining, and Dulles International Airport. A wonderful opportunity to enjoy the best of South Riding livingwelcome home Special financing is available on this property from SIRVA Mortgage.""
Property Details
Basic Info
Basic Info
Property Type
Other
Listing Status
Active
Land Size
849.84 m2
Year Built
1999
Rooms
4 bedroom(s), 4 bathroom(s)
County
Loudoun
Provider
Long & Foster Real Estate
Subdivision
SOUTH RIDING
Brokerage Office Name
Long & Foster Real Estate
Neighbourhoods
SOUTH RIDING
Address
43436 ORSON ST, CHANTILLY, VA 20152
Nearby Schools
| Type | School name | District name |
|---|---|---|
| High | FREEDOM | Not available |
| Not available | Not available | Not available |
| Elementary | LITTLE RIVER | Not available |
| Not available | Not available | Not available |
| Middle | J. MICHAEL LUNSFORD | Not available |
| Not available | Not available | Not available |
| Juniorhigh | J. MICHAEL LUNSFORD | Not available |
| Not available | Not available | Not available |
Contact Agent
Kristine Condie
One Loudoun
20396 Exchange Street, Ashburn, VA 20147
Get in touch
Contact Agent
Contact Agent
Email enquiry to One Loudoun
Kristine Condie
20396 Exchange Street, Ashburn, VA 20147
What's your enquiry about?
By clicking "Submit", you accept our Privacy Policy and acknowledge that as the agent for this property is located overseas, your information may not be handled in accordance with the privacy laws applicable to this website.
Property ID: 110119634203
Original Property ID: 3yd-LONGANDFOSTER-100-VALO2133998Data provided by Long & Foster Real Estate, MLS #: VALO2133998
* THIS SERVICE MAY CONTAIN TRANSLATIONS POWERED BY GOOGLE. GOOGLE DISCLAIMS ALL WARRANTIES RELATED TO THE TRANSLATIONS, EXPRESS OR IMPLIED, INCLUDING ANY WARRANTIES OF ACCURACY, RELIABILITY, AND ANY IMPLIED WARRANTIES OF MERCHANTABILITY, FITNESS FOR A PARTICULAR PURPOSE AND NONINFRINGEMENT.
Copyright © 2026 Long & Foster Real Estate. All rights reserved. All information provided by the listing agent/broker is deemed reliable but is not guaranteed and should be independently verified.
Similar Properties
These similar properties are shown based on the property type and distance to this listing.