
435 N Eastfield Circle, Milford, IN 46526
 3
 2
|House
NZD $589,309
USD $334,900
Published on: 31 Jul 2026
Last updated on: 25 Oct 2026
Property ID: 110109602204
Translate to English
RESIDENTIAL, One Story, Milford, IN
435 N Eastfield Circle, Milford, IN 46526
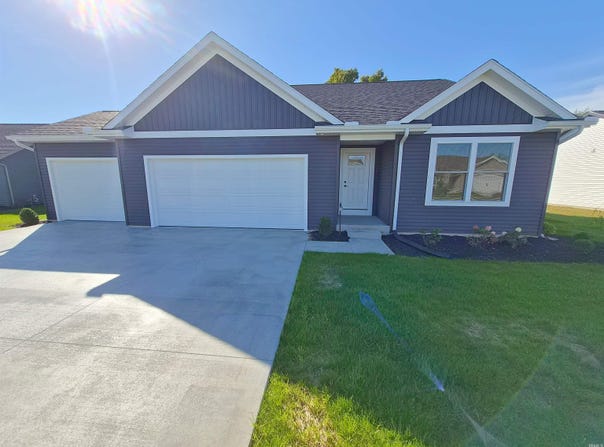
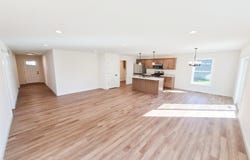
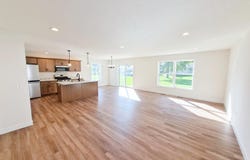
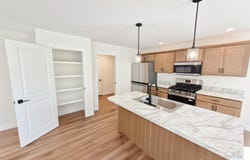
Quality construction has just been completed on this 3 bedroom, 2 bathroom, 1,432 sq. ft. home with an attached 3 car garage. The covered front porch brings you into the foyer of this quality built home that connects to 2 generously sized bedrooms, a full bathroom with tub shower and the large living room. The open concept floorplan in this home connects the living room to the fully appointed kitchen with kitchen island, pantry, stained hickory shaker cabinets, plenty of countertop space, a stainless steel appliance package, and the dining room that has a slider door access to the patio overlooking the backyard for convenient grilling and/or enjoying a quiet cup of coffee. The mudroom/laundry room attaches the 3 car garage to the kitchen. The primary bedroom suite with walk in shower, double sink vanity and a large walk-in closet is just off the living room. This home is on a 4' conditioned crawlspace, much like a mini basement that is insulated, heated, and cooled; good for storm shelter and storage space. This home is on a lot that is professionally landscaped, seeded, and irrigated located in the Eastfield Subdivision that offers an "in the country" feel while supplying fiber internet, city water and city sewer. Journey homes has standard features such as 2" x 6" exterior walls with R-20 insulation, R-40 attic insulation, Provia double-hung windows with lifetime warranty, and maintenance free exteriors. This home is built to last and crafted with care!
Property Details
Basic Info
Indoor Feature
Basic Info
Property Type
House
Listing Status
Active
Land Size
1,133.12 m2
Building Size
133.04 m2
Year Built
2026
Rooms
3 bedroom(s), 2 bathroom(s)
Architecture Style
Ranch
Num Floors
1
County
Kosciusko County
Parcel ID
43-03-09-200-091.000-028
Provider
Kosciusko Board of Realtors MLS
Subdivision
Eastfield
Brokerage Office Name
RE/MAX Results
Brokerage Office Phone
(574) 269-6911
Neighbourhoods
Eastfield
Address
435 N Eastfield Circle, Milford, IN 46526
Nearby Schools
| Type | School name | District name |
|---|---|---|
| High | Wawasee | Not available |
| Not available | Not available | Not available |
| Elementary | Milford | Not available |
| Not available | Not available | Not available |
| Middle | Wawasee | Not available |
| Not available | Not available | Not available |
| Juniorhigh | Wawasee | Not available |
| Not available | Not available | Not available |
Tax History
| Year | Tax amount | |
|---|---|---|
| 2026 | USD $12 | NZD $21* |
*Converted price in your currency provided by Open Exchange Rates. Exchange rates are subject to continuous change. Neither realestate.co.nz nor its affiliates guarantee that the conversion reflects current conversion rates and are not responsible for any inaccuracies. realestate.co.nz recommends that you independently verify any information before relying on it.
Contact Agent
Steve Savage
RE/MAX Results
358 Enterprise Drive, Warsaw, IN 46580
Get in touch
Contact Agent
Contact Agent
Email enquiry to RE/MAX Results
Steve Savage
358 Enterprise Drive, Warsaw, IN 46580
What's your enquiry about?
By clicking "Submit", you accept our Privacy Policy and acknowledge that as the agent for this property is located overseas, your information may not be handled in accordance with the privacy laws applicable to this website.
Property ID: 110109602204
Original Property ID: 3yd-KBORIN-202630881Data provided by Kosciusko Board of Realtors MLS, MLS #: 202630881
* THIS SERVICE MAY CONTAIN TRANSLATIONS POWERED BY GOOGLE. GOOGLE DISCLAIMS ALL WARRANTIES RELATED TO THE TRANSLATIONS, EXPRESS OR IMPLIED, INCLUDING ANY WARRANTIES OF ACCURACY, RELIABILITY, AND ANY IMPLIED WARRANTIES OF MERCHANTABILITY, FITNESS FOR A PARTICULAR PURPOSE AND NONINFRINGEMENT.
Copyright © 2026 Kosciusko Board of Realtors MLS. All rights reserved. All information provided by the listing agent/broker is deemed reliable but is not guaranteed and should be independently verified.