
4378 W Forest Avenue, Gurnee, IL 60031
 4
4 3
3|Other
NZD $1,059,240
USD $599,000
Published on: 16 Aug 2026
Last updated on: 14 Oct 2026
Property ID: 110109845714
Translate to English
Residential, Gurnee, IL
4378 W Forest Avenue, Gurnee, IL 60031
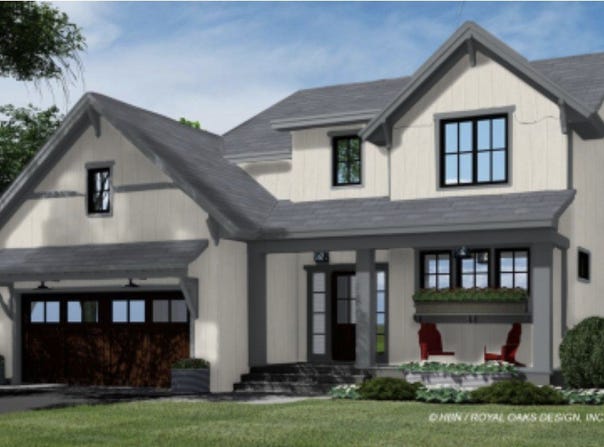
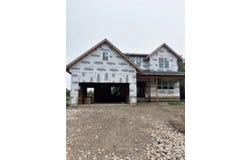
NEW CONSTRUCTION CURRENTLY UNDER CONSTRUCTION! This impressive 4-bedroom, 2.5-bath home offers approximately 2,265 square feet of thoughtfully designed living space on a 0.25-acre lot, with the opportunity to personalize and select finishes while construction is still underway. The first floor offers approximately 1,110 square feet with 9-foot ceilings and features a spacious open-concept layout designed for both everyday living and entertaining. The inviting kitchen will feature a large island and walk-in pantry, flowing seamlessly into the dining area and living space. A private first-floor office provides the perfect space for working from home, studying, or a flexible-use room. A convenient mudroom and laundry access add functionality to the main level. Upstairs, the approximately 1,155-square-foot second floor features 8-foot ceilings, a spacious primary suite, three additional bedrooms, a full bathroom, and conveniently located second-floor laundry. The primary suite provides a private retreat away from the main living areas, offering comfort and privacy for the homeowners. The home also includes a full unfinished basement with impressive 9-foot ceilings and plumbing rough-in for a future bathroom, providing excellent potential for additional finished living space, a recreation room, home gym, additional bedrooms, or storage. Outdoor living is just as inviting, with a welcoming front porch and backyard patio providing great spaces to relax, entertain, and enjoy the outdoors. The exterior combines durable, low-maintenance LP siding with stone accents and architectural asphalt shingles for attractive and lasting curb appeal. Additional quality features include 2x6 wood framing, a 2-car front-entry garage with approximately 454 square feet, underground electric service, municipal utilities, and a fire sprinkler system. Construction is well underway, with framing complete and interior work currently in progress. There is still time to make selections and personalize finishes to create a home that truly reflects your style and needs. From the thoughtfully designed floor plan and spacious primary suite to the open-concept living areas, full basement, private office, 2-car garage, and opportunity for personalization, this home offers the perfect combination of modern design, functionality, and new-construction convenience. Don't miss this opportunity to own a brand-new home and have a say in the final details!
Property Details
Basic Info
Indoor Feature
Outdoor Feature
Basic Info
Property Type
Other
Listing Status
Active
Land Size
1,011.72 m2
Building Size
210.43 m2
Year Built
2026
Rooms
4 bedroom(s), 3 bathroom(s)
Num Floors
2
County
Lake
Parcel ID
07264210140000
Provider
Midwest Real Estate Data, LLC
Brokerage Office Name
Keller Williams North Shore West
Brokerage Office Phone
(847) 383-6600
Neighbourhoods
Gurnee
Address
4378 W Forest Avenue, Gurnee, IL 60031
Nearby Schools
| Type | School name | District name |
|---|---|---|
| High | Warren Township High School | Not available |
| Not available | Not available | Not available |
| Elementary | Woodland Elementary School | Not available |
| Not available | Not available | Not available |
| Middle | Woodland Middle School | Not available |
| Not available | Not available | Not available |
| Juniorhigh | Woodland Middle School | Not available |
| Not available | Not available | Not available |
Tax History
| Year | Tax amount | |
|---|---|---|
| 2025 | USD $1535 | NZD $2,714* |
*Converted price in your currency provided by Open Exchange Rates. Exchange rates are subject to continuous change. Neither realestate.co.nz nor its affiliates guarantee that the conversion reflects current conversion rates and are not responsible for any inaccuracies. realestate.co.nz recommends that you independently verify any information before relying on it.
Contact Agent
Lisa Wolf
Keller Williams North Shore West
350 N. Milwaukee Ave. #200 , Libertyville, IL 60048
Get in touch
Contact Agent
Contact Agent
Email enquiry to Keller Williams North Shore West
Lisa Wolf
350 N. Milwaukee Ave. #200 , Libertyville, IL 60048
What's your enquiry about?
By clicking "Submit", you accept our Privacy Policy and acknowledge that as the agent for this property is located overseas, your information may not be handled in accordance with the privacy laws applicable to this website.
Property ID: 110109845714
Original Property ID: 3yd-MREDIL-12731537Data provided by Midwest Real Estate Data, LLC, MLS #: 12731537
* THIS SERVICE MAY CONTAIN TRANSLATIONS POWERED BY GOOGLE. GOOGLE DISCLAIMS ALL WARRANTIES RELATED TO THE TRANSLATIONS, EXPRESS OR IMPLIED, INCLUDING ANY WARRANTIES OF ACCURACY, RELIABILITY, AND ANY IMPLIED WARRANTIES OF MERCHANTABILITY, FITNESS FOR A PARTICULAR PURPOSE AND NONINFRINGEMENT.
Copyright © 2026 Midwest Real Estate Data, LLC. All rights reserved. All information provided by the listing agent/broker is deemed reliable but is not guaranteed and should be independently verified.