
441 Hidden Feather Drive, Chardon, OH 44024
 4
4 3
3|House
NZD $846,803
USD $475,000
Published on: 18 Sep 2026
Last updated on: 09 Oct 2026

Property ID: 110110213343
Translate to English
Residential, Chardon, OH
441 Hidden Feather Drive, Chardon, OH 44024
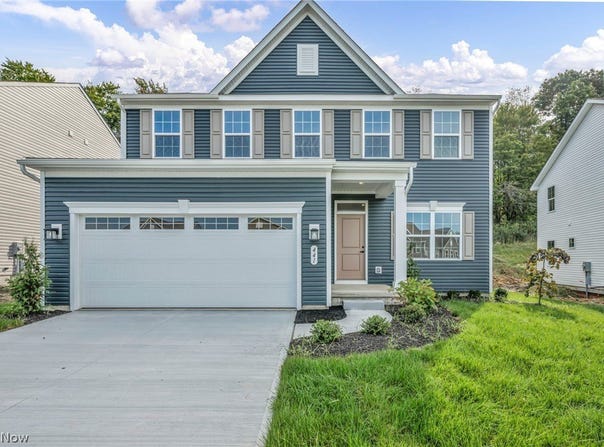
Located at 441 Hidden Feather Drive in Chardon, Ohio, this thoughtfully designed home offers a spacious, multi-level layout suited for modern living. Upon entering from the covered front porch, the first floor unfolds into a generous open-concept living area. The expansive living room features a fireplace and flows seamlessly into the formal dining room and kitchen, creating an ideal environment for entertaining. A separate den near the front entry provides flexible space for a quiet retreat or home office. The main level is completed by a convenient half bathroom, ample closet storage, and direct access to the attached two-car garage. Upstairs, the primary suite serves as a private oasis, boasting a large bedroom, a dedicated primary bathroom, and a sprawling walk-in closet. The second floor also accommodates three additional generously sized bedrooms, a full hallway bathroom, and a centrally located laundry room for maximum everyday convenience. The lower level significantly expands the home's footprint with a substantial finished basement area, providing the perfect canvas for a media room, home gym, or recreation center. Additionally, the unfinished section of basement offers exceptional storage capacity and room for future customization. Builder warranties will transfer with property.
Property Details
Basic Info
Indoor Feature
Outdoor Feature
Basic Info
Property Type
House
Listing Status
Active
Land Size
768.90 m2
Building Size
291.07 m2
Year Built
2026
Rooms
4 bedroom(s), 3 bathroom(s)
Architecture Style
Other
Num Floors
2
County
Geauga
Parcel ID
10-165955
Provider
MLS Now
Subdivision
Tract 1 Maple Trace Planned Re
Brokerage Office Name
Keller Williams Realty Greater Cleveland Northeast
Brokerage Office Phone
(440) 255-5500
Neighbourhoods
Tract 1 Maple Trace Planned Re
Address
441 Hidden Feather Drive, Chardon, OH 44024
Contact Agent
Dennis Harvey
Keller Williams Greater Cleveland Northeast
7400 Center Street , Mentor, OH 44060
Get in touch
Contact Agent
Contact Agent
Email enquiry to Keller Williams Greater Cleveland Northeast
Dennis Harvey
7400 Center Street , Mentor, OH 44060
What's your enquiry about?
By clicking "Submit", you accept our Privacy Policy and acknowledge that as the agent for this property is located overseas, your information may not be handled in accordance with the privacy laws applicable to this website.
Property ID: 110110213343
Original Property ID: 3yd-NEOHREXOH-5245714Data provided by MLS Now, MLS #: 5245714
* THIS SERVICE MAY CONTAIN TRANSLATIONS POWERED BY GOOGLE. GOOGLE DISCLAIMS ALL WARRANTIES RELATED TO THE TRANSLATIONS, EXPRESS OR IMPLIED, INCLUDING ANY WARRANTIES OF ACCURACY, RELIABILITY, AND ANY IMPLIED WARRANTIES OF MERCHANTABILITY, FITNESS FOR A PARTICULAR PURPOSE AND NONINFRINGEMENT.
Copyright © 2026 MLS Now. All rights reserved. All information provided by the listing agent/broker is deemed reliable but is not guaranteed and should be independently verified.