
4412 Ironwood Drive, Cedar Falls, IA 50613
LATEST
 4
 4
|House
NZD $971,174
USD $545,900
Published on: 30 Oct 2026
Last updated on: 02 Nov 2026
Property ID: 110120888970
Translate to English
Residential, 1 Story, Cedar Falls, IA
4412 Ironwood Drive, Cedar Falls, IA 50613
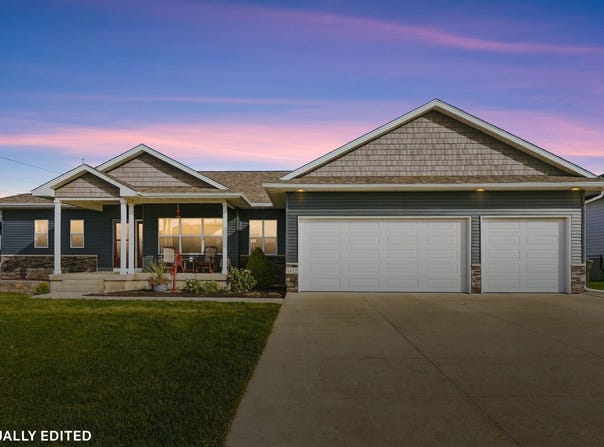
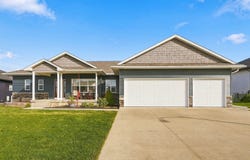
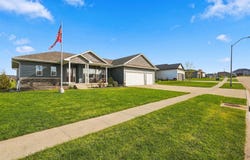
Welcome Home to 4412 Ironwood Drive in Cedar Falls! Located in the heart of the desirable Prairie West Addition, 4412 Ironwood Drive offers the perfect blend of spacious living, thoughtful design, and everyday comfort. With more than 2,650 square feet of finished living space spread across two levels, this inviting ranch-style home provides room to relax, entertain, and grow-all while creating the warm, welcoming feeling of home from the moment you step inside. The main level greets you with soaring vaulted ceilings and an open-concept design that seamlessly connects the living room, dining area, and kitchen. At the heart of it all, the kitchen serves as a natural gathering place, featuring a center island, a beautiful blend of white and gray cabinetry, soft-close drawers and doors, granite countertops, a walk-in pantry, and slate-gray GE appliances included with the home. Whether preparing a weeknight meal or hosting family and friends, this space is designed to bring people together. Retreat to the spacious primary en-suite, thoughtfully designed to accommodate a king-size bed and multiple nightstands with room to spare. The private bathroom features a double-sink vanity, a walk-in shower with floor-to-ceiling granite surround, and a generous walk-in closet. A convenient main-floor laundry room and an additional full bathroom complete this well-appointed level. Downstairs, the finished lower level opens up a world of possibilities. Whether you envision an ideal entertaining destination, a comfortable in-law suite, or a space for guests to enjoy their own privacy, this level delivers the flexibility to fit your lifestyle. A kitchenette area creates added convenience, while three additional bedrooms, two more bathrooms, a second laundry area, and a dedicated storage room provide exceptional functionality. Every square foot has been thoughtfully utilized to maximize the home's living space and versatility. And then there's the garage-a true standout feature! Offering three spacious parking stalls, along with an additional workshop or storage area extending off the third stall, this oversized space provides the room you've been looking for. From vehicles and recreational equipment to hobbies, projects, and seasonal storage, there's space for it all. Step outside to discover a backyard designed for making memories. The patio is ready for summer barbeques, evenings with friends, and relaxing weekends, while the open backyard provides plenty of room for kids and pets to play. With no direct neighbors behind you, you'll appreciate the added sense of privacy and the feeling of open space that makes this property so inviting. Adding even more appeal, the home has recently received new shingles, siding, and garage doors, giving the exterior a fresh, crisp appearance. Conveniently located near schools, shopping, parks, trails, and other everyday amenities, this home combines comfortable living with an accessible Cedar Falls location. Spacious, versatile, and full of possibilities, 4412 Ironwood Drive is more than a house-it's a place to settle in, spread out, entertain, and make lasting memories. Come experience all this Prairie West home has to offer. This is one you won't want to miss!
Property Details
Basic Info
Indoor Feature
Outdoor Feature
Basic Info
Property Type
House
Listing Status
Active
Land Size
1,254.53 m2
Building Size
248.05 m2
Year Built
2017
Rooms
4 bedroom(s), 4 bathroom(s)
Architecture Style
Other
County
Black Hawk
Parcel ID
8901426102014
Provider
Northeast Iowa Regional Board of Realtors
Brokerage Office Name
Berkshire Hathaway HomeServices One Realty Centre
Brokerage Office Phone
(319) 233-7000
Address
4412 Ironwood Drive, Cedar Falls, IA 50613
Nearby Schools
| Type | School name | District name |
|---|---|---|
| High | Cedar Falls High | Not available |
| Elementary | Aldrich Elementary | Not available |
| Middle | Peet Junior High | Not available |
| Juniorhigh | Peet Junior High | Not available |
Contact Agent
Jason Strelow
Berkshire Hathaway Home Serv
3006 Rownd St , Cedar Falls, IA 50613
Get in touch
Contact Agent
Contact Agent
Email enquiry to Berkshire Hathaway Home Serv
Jason Strelow
3006 Rownd St , Cedar Falls, IA 50613
What's your enquiry about?
By clicking "Submit", you accept our Privacy Policy and acknowledge that as the agent for this property is located overseas, your information may not be handled in accordance with the privacy laws applicable to this website.
Property ID: 110120888970
Original Property ID: 3yd-WCFBORIA-20265289Data provided by Northeast Iowa Regional Board of Realtors, MLS #: 20265289
* THIS SERVICE MAY CONTAIN TRANSLATIONS POWERED BY GOOGLE. GOOGLE DISCLAIMS ALL WARRANTIES RELATED TO THE TRANSLATIONS, EXPRESS OR IMPLIED, INCLUDING ANY WARRANTIES OF ACCURACY, RELIABILITY, AND ANY IMPLIED WARRANTIES OF MERCHANTABILITY, FITNESS FOR A PARTICULAR PURPOSE AND NONINFRINGEMENT.
Copyright © 2026 Northeast Iowa Regional Board of Realtors. All rights reserved. All information provided by the listing agent/broker is deemed reliable but is not guaranteed and should be independently verified.