
4415 BRADLEY Lane, CHEVY CHASE, MD 20815
 6
 4
|Other
NZD $2,635,845
USD $1,450,000
Published on: 15 May 2026
Last updated on: 13 Nov 2026
Property ID: 110108017037
Translate to English
Residential, CHEVY CHASE, MD
4415 BRADLEY Lane, CHEVY CHASE, MD 20815
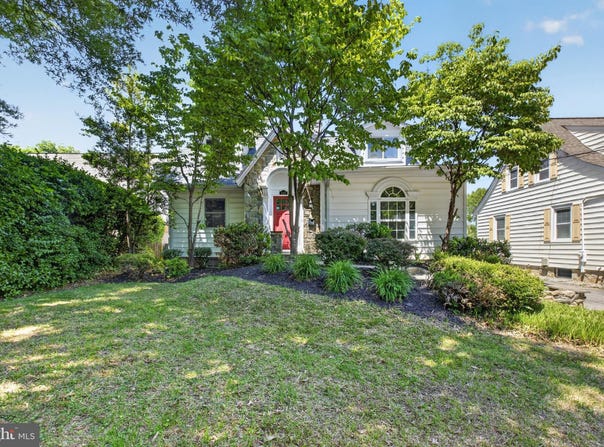
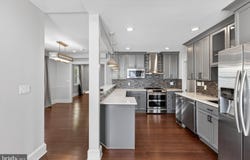
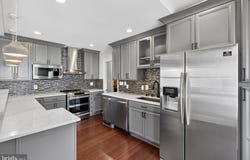
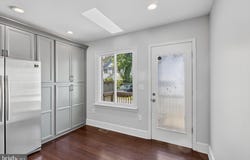
Elevated Downtown Bethesda living with exceptional flexibility and refined finishes-just moments to Wisconsin Avenue, Metro, dining, and premier shopping. This expansive 6-bedroom, 5.5-bath Craftsman-style Cape Cod blends timeless design with modern functionality, ideal for multigenerational living, private guest accommodations, or income-producing opportunities. Beautiful hardwood floors flow throughout the home, while an abundance of windows fills the living spaces with natural light. The main level features a striking stone fireplace, elegant living and dining spaces, and a fully reimagined chef's kitchen with quartz countertops, custom cabinetry, stainless steel appliances, gas cooking, and a dramatic backsplash. Just off the kitchen, the main-level laundry room adds convenience, while the adjoining deck creates an effortless extension of the living space for outdoor dining and entertaining. Upstairs, the primary suite offers vaulted ceilings, custom closet organization, and a luxurious bath with double vanities and a soaking tub. All bathrooms throughout the home have been thoughtfully upgraded with elevated finishes and designer touches. What truly sets this property apart is its versatility, offering three distinct living spaces, each with its own kitchen and separate systems. The walkout lower level is fully equipped with a kitchen, bedroom, full bath, and dedicated living space, while the private suite above the garage includes its own kitchen, bedroom, and bath-ideal for extended stays, guests, or rental income potential. Outdoor spaces are designed for both privacy and entertaining, complemented by an expanded driveway and multiple areas to gather and relax. Additional features include multiple HVAC systems and Nest thermostats for enhanced comfort and efficiency. Conveniently located approximately 0.8 miles from the Bethesda Metro, this home offers easy access to Downtown Bethesda, Bethesda Row, acclaimed restaurants, luxury shopping, grocery stores, NIH, Walter Reed, downtown Washington, DC, I-495, and I-270. Positioned near Wisconsin Avenue (MD-355), Bradley Boulevard (MD-191), and other major commuter routes, the location combines accessibility with one of Bethesda's most desirable residential settings. A rare opportunity to own a luxury property that seamlessly combines flexibility, income potential, and a premier Bethesda location.
Property Details
Basic Info
Indoor Feature
Outdoor Feature
Basic Info
Property Type
Other
Listing Status
Active
Land Size
687.56 m2
Building Size
313.08 m2
Year Built
1923
Rooms
6 bedroom(s), 4 bathroom(s)
Architecture Style
Craftsman
Num Floors
3
County
MONTGOMERY
Provider
Bright MLS
Subdivision
NORWOOD HEIGHTS
Brokerage Office Name
eXp Realty
Brokerage Office Phone
(703) 597-3497
Neighbourhoods
NORWOOD HEIGHTS
Address
4415 BRADLEY Lane, CHEVY CHASE, MD 20815
Nearby Schools
| Type | School name | District name |
|---|---|---|
| High | BETHESDA-CHEVY CHASE | Not available |
| Not available | Not available | Not available |
| Elementary | CHEVY CHASE | Not available |
| Not available | Not available | Not available |
| Middle | WESTLAND | Not available |
| Not available | Not available | Not available |
| Juniorhigh | WESTLAND | Not available |
| Not available | Not available | Not available |
Contact Agent
Christopher Craddock
EXP Realty, LLC
800 Maine Avenue unit: 200 , Washington, DC 20024
Get in touch
Contact Agent
Contact Agent
Email enquiry to EXP Realty, LLC
Christopher Craddock
800 Maine Avenue unit: 200 , Washington, DC 20024
What's your enquiry about?
By clicking "Submit", you accept our Privacy Policy and acknowledge that as the agent for this property is located overseas, your information may not be handled in accordance with the privacy laws applicable to this website.
Property ID: 110108017037
Original Property ID: 3yd-TRENDPA-MDMC2232290Data provided by Bright MLS, MLS #: MDMC2232290
* THIS SERVICE MAY CONTAIN TRANSLATIONS POWERED BY GOOGLE. GOOGLE DISCLAIMS ALL WARRANTIES RELATED TO THE TRANSLATIONS, EXPRESS OR IMPLIED, INCLUDING ANY WARRANTIES OF ACCURACY, RELIABILITY, AND ANY IMPLIED WARRANTIES OF MERCHANTABILITY, FITNESS FOR A PARTICULAR PURPOSE AND NONINFRINGEMENT.
Copyright © 2026 Bright MLS. All rights reserved. All information provided by the listing agent/broker is deemed reliable but is not guaranteed and should be independently verified.