
448 Henry Mitchell Drive NE, Dawson, GA 39842
 3
3 2
2|House
NZD $1,774,324
USD $995,500
Published on: 05 Aug 2026
Last updated on: 15 Sep 2026
Property ID: 110119486461
Translate to English
Residential, Dawson, GA
448 Henry Mitchell Drive NE, Dawson, GA 39842
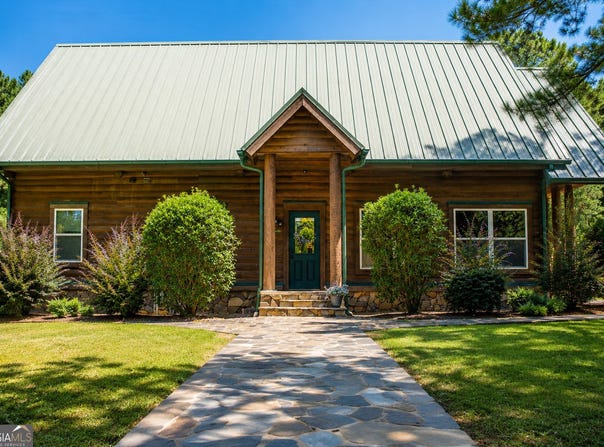
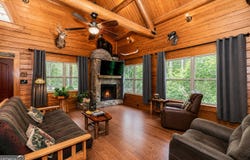
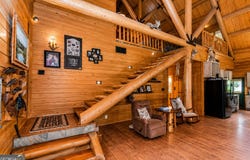
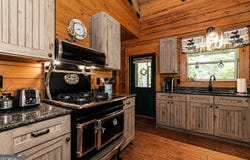
Nearly 60 acres, abundant wildlife and excellent hunting opportunities combine with a distinctive red cypress log home and an exceptional 30 by 60 heated and cooled workshop to create a rare private country retreat with room to live, work, farm, hunt and enjoy the outdoors. The 3 bedroom, 2 bath home offers approximately 2,592 square feet, an upstairs primary suite, soaring ceilings, hardwood and slate flooring, an electric fireplace, central vacuum located in the laundry room and a screened porch overlooking the property. The kitchen features solid hickory cabinets with granite countertops. The standing seam metal roof carries approximately 35 years remaining on its warranty. The acreage is currently used as a tree farm and features partially wooded areas, abundant wildlife and perimeter fencing, making it well suited for continued farming, hunting, recreation or simply enjoying unmatched privacy. The climate controlled workshop includes a half bath and generous space for equipment, vehicles, hobbies or a serious workspace. The property also offers 400 amp electrical service, public water, underground utilities, extensive parking, an RV shelter and RV hookup. Four wall mounted televisions, the wall mounted taxidermy displays and most furniture are included with the sale. With substantial improvements already in place, this property offers a combination of acreage, hunting, craftsmanship and versatility that would be difficult to duplicate at today's construction and improvement costs.
Property Details
Basic Info
Indoor Feature
Outdoor Feature
Basic Info
Property Type
House
Listing Status
Active
Land Size
242,366.44 m2
Building Size
240.80 m2
Year Built
2010
Rooms
3 bedroom(s), 2 bathroom(s)
Architecture Style
Other
Num Floors
2
County
Terrell
Parcel ID
041 013
Provider
Georgia Multiple Listing Service
Brokerage Office Name
eXp Realty
Brokerage Office Phone
(770) 361-7068
Address
448 Henry Mitchell Drive NE, Dawson, GA 39842
Nearby Schools
| Type | School name | District name |
|---|---|---|
| High | Terrell | Not available |
| Elementary | Cooper Carver | Not available |
| Middle | Terrell | Not available |
| Juniorhigh | Terrell | Not available |
Tax History
| Year | Tax amount | |
|---|---|---|
| 25 | USD $3473 | NZD $6,190* |
*Converted price in your currency provided by Open Exchange Rates. Exchange rates are subject to continuous change. Neither realestate.co.nz nor its affiliates guarantee that the conversion reflects current conversion rates and are not responsible for any inaccuracies. realestate.co.nz recommends that you independently verify any information before relying on it.
Contact Agent
Todd Miranda
eXp Realty
1372 Peachtree St NE , Atlanta, GA 30309
Get in touch
Contact Agent
Contact Agent
Email enquiry to eXp Realty
Todd Miranda
1372 Peachtree St NE , Atlanta, GA 30309
What's your enquiry about?
By clicking "Submit", you accept our Privacy Policy and acknowledge that as the agent for this property is located overseas, your information may not be handled in accordance with the privacy laws applicable to this website.
Property ID: 110119486461
Original Property ID: 3yd-GAMLS-10818579Data provided by Georgia Multiple Listing Service, MLS #: 10818579
* THIS SERVICE MAY CONTAIN TRANSLATIONS POWERED BY GOOGLE. GOOGLE DISCLAIMS ALL WARRANTIES RELATED TO THE TRANSLATIONS, EXPRESS OR IMPLIED, INCLUDING ANY WARRANTIES OF ACCURACY, RELIABILITY, AND ANY IMPLIED WARRANTIES OF MERCHANTABILITY, FITNESS FOR A PARTICULAR PURPOSE AND NONINFRINGEMENT.
Copyright © 2026 Georgia Multiple Listing Service. All rights reserved. All information provided by the listing agent/broker is deemed reliable but is not guaranteed and should be independently verified.