
4507 Sweet Williams Lane, Wilson, NC 27896
 3
 2
|House
NZD $526,987
USD $289,900
Published on: 28 Oct 2026
Last updated on: 06 Nov 2026
Property ID: 110120833052
Translate to English
Residential, Wilson, NC
4507 Sweet Williams Lane, Wilson, NC 27896
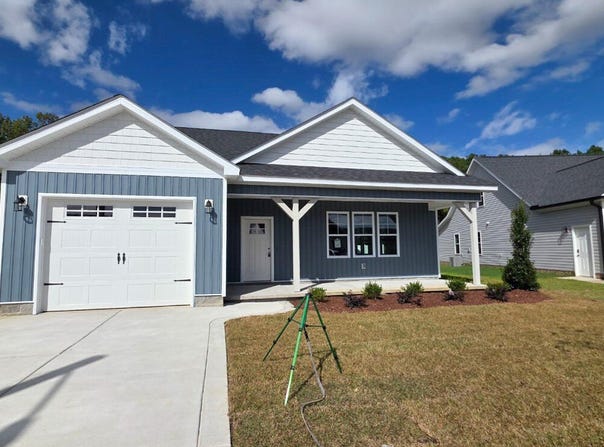
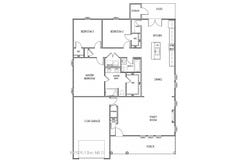
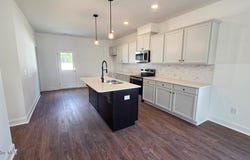
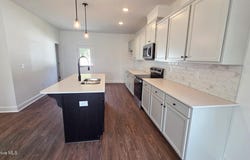
The Williard plan features an open-concept layout spanning 1,621 square feet in this move-in ready home with WHITE VINYL FENCED REAR YARD! This single-level ranch includes 3 bedrooms, 2 baths, and a 1-car garage. Luxury vinyl flooring extends through the main living areas, complemented by upgraded lighting and hardware. Situated in the growing town of Wilson, this home provides a seamless commute with easy access to Hwy 264 and the Triangle Area. Residents are minutes from the heart of downtown Wilson, which offers local shopping, dining, and a variety of things to do. This Wilson real estate opportunity delivers a balanced blend of regional accessibility and modern community features. The gourmet kitchen features granite countertops, flat-panel cabinets, a center island with a breakfast bar, tile backsplash, stainless steel appliances, pantry with custom shelving and access to the rear grilling patio! An informal dining area opens to the family room with a linear electric fireplace with a custom mantle. The private owner's suite offers crown molding, a ceiling fan, and a walk-in closet with custom wood shelving. The attached owner's bath includes a dual vanity and a walk-in shower. A separate laundry room provides custom wall cabinets for streamlined organization. The rear patio overlooks the fenced in backyard. This property also incorporates energy-efficient features and low-emissivity windows for long-term comfort.
Property Details
Basic Info
Indoor Feature
Outdoor Feature
Basic Info
Property Type
House
Listing Status
Active
Land Size
647.50 m2
Building Size
150.60 m2
Year Built
2026
Rooms
3 bedroom(s), 2 bathroom(s)
Num Floors
1
County
Wilson
Parcel ID
3703329886
Provider
Hive MLS
Subdivision
Surrey Meadows
Brokerage Office Name
Coldwell Banker HPW Raleigh Midtown
Brokerage Office Phone
9198768824
Neighbourhoods
Surrey Meadows
Address
4507 Sweet Williams Lane, Wilson, NC 27896
Nearby Schools
| Type | School name | District name |
|---|---|---|
| High | Hunt High | Not available |
| Elementary | Jones | Not available |
| Middle | Forest Hills | Not available |
| Juniorhigh | Forest Hills | Not available |
Contact Agent
Jim E Allen
Coldwell Banker HPW Raleigh Midtown
5000 Falls of Neuse Road , Raleigh, NC 27609
Get in touch
Contact Agent
Contact Agent
Email enquiry to Coldwell Banker HPW Raleigh Midtown
Jim E Allen
5000 Falls of Neuse Road , Raleigh, NC 27609
What's your enquiry about?
By clicking "Submit", you accept our Privacy Policy and acknowledge that as the agent for this property is located overseas, your information may not be handled in accordance with the privacy laws applicable to this website.
Property ID: 110120833052
Original Property ID: 3yd-HIVEMLSNC-100612746Data provided by Hive MLS, MLS #: 100612746
* THIS SERVICE MAY CONTAIN TRANSLATIONS POWERED BY GOOGLE. GOOGLE DISCLAIMS ALL WARRANTIES RELATED TO THE TRANSLATIONS, EXPRESS OR IMPLIED, INCLUDING ANY WARRANTIES OF ACCURACY, RELIABILITY, AND ANY IMPLIED WARRANTIES OF MERCHANTABILITY, FITNESS FOR A PARTICULAR PURPOSE AND NONINFRINGEMENT.
Copyright © 2026 Hive MLS. All rights reserved. All information provided by the listing agent/broker is deemed reliable but is not guaranteed and should be independently verified.