
451 Parklane Drive, Gibsonville, NC 27249
 5
5 4
4|House
NZD $928,036
USD $524,990
Published on: 21 Aug 2026
Last updated on: 15 Oct 2026
Property ID: 110119612772
Translate to English
Residential, Gibsonville, NC
451 Parklane Drive, Gibsonville, NC 27249
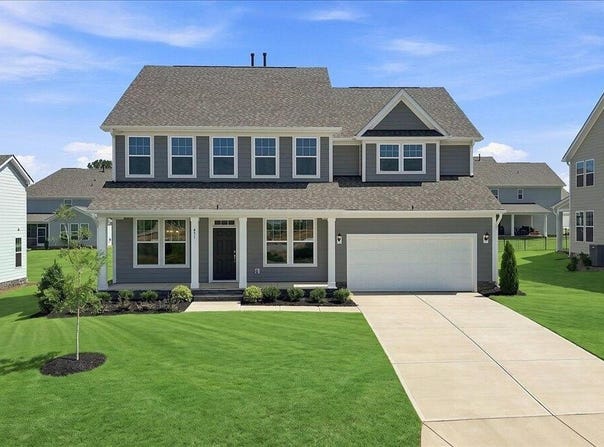
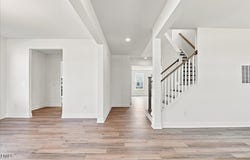
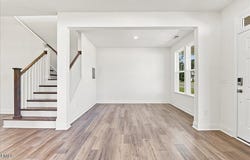
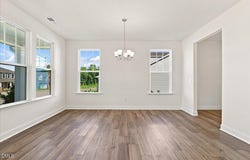
Welcome to the Stonehaven, a thoughtfully designed home offering space, style, and functionality. The main level features 9-foot ceilings and a bright, open-concept layout with a spacious family room flowing into the breakfast area and gourmet kitchen, complete with a large island ideal for everyday living and entertaining. Additional main-level features include a formal dining room, living room, mudroom, and guest suite with a full bath, offering flexibility for guests or multigenerational living. Upstairs, the spacious primary suite includes a luxurious bath with separate vanities, dual walk-in closets, a large walk-in shower, and an oversized soaking tub. Three additional bedrooms, a convenient laundry room, and loft space complete the upper level. With versatile living spaces and thoughtful design throughout, the Stonehaven offers comfort and functionality for modern living.
Property Details
Basic Info
Indoor Feature
Outdoor Feature
Basic Info
Property Type
House
Listing Status
Active
Land Size
971.25 m2
Building Size
342.72 m2
Year Built
2026
Rooms
5 bedroom(s), 4 bathroom(s)
Architecture Style
Other
Num Floors
2
County
Alamance
Parcel ID
181809
Provider
Doorify MLS
Subdivision
Owen Park
Brokerage Office Name
Dan Ryan Builders NC LLC
Brokerage Office Phone
(919) 810-9197
Neighbourhoods
Owen Park
Address
451 Parklane Drive, Gibsonville, NC 27249
Nearby Schools
| Type | School name | District name |
|---|---|---|
| High | Alamance Burlington - Western Alamance High | Not available |
| Elementary | Alamance Burlington - Highland Elementary | Not available |
| Middle | Alamance Burlington - Western Alamance Middle | Not available |
| Juniorhigh | Alamance Burlington - Western Alamance Middle | Not available |
Contact Agent
Kaitlyn Mae O'Ferrell
DRB Group North Carolina LLC
1101 Slater Road Suite 300, Durham, NC 27703
Get in touch
Contact Agent
Contact Agent
Email enquiry to DRB Group North Carolina LLC
Kaitlyn Mae O'Ferrell
1101 Slater Road Suite 300, Durham, NC 27703
What's your enquiry about?
By clicking "Submit", you accept our Privacy Policy and acknowledge that as the agent for this property is located overseas, your information may not be handled in accordance with the privacy laws applicable to this website.
Property ID: 110119612772
Original Property ID: 3yd-TRIANGLE-10187594Data provided by Doorify MLS, MLS #: 10187594
* THIS SERVICE MAY CONTAIN TRANSLATIONS POWERED BY GOOGLE. GOOGLE DISCLAIMS ALL WARRANTIES RELATED TO THE TRANSLATIONS, EXPRESS OR IMPLIED, INCLUDING ANY WARRANTIES OF ACCURACY, RELIABILITY, AND ANY IMPLIED WARRANTIES OF MERCHANTABILITY, FITNESS FOR A PARTICULAR PURPOSE AND NONINFRINGEMENT.
Copyright © 2026 Doorify MLS. All rights reserved. All information provided by the listing agent/broker is deemed reliable but is not guaranteed and should be independently verified.