
4511 Crab Orchard Drive, Hoffman Estates, IL 60192
 4
4 3
3|Other
NZD $980,438
USD $549,900
Published on: 12 Sep 2026
Last updated on: 09 Oct 2026

Property ID: 110119911772
Translate to English
Residential, Hoffman Estates, IL
4511 Crab Orchard Drive, Hoffman Estates, IL 60192
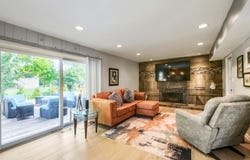
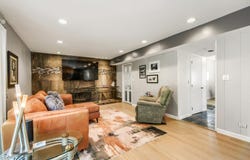
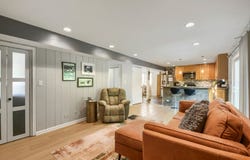
Prepare to be impressed! House Beautiful & Customized Home! "Must See" Gorgeous 4 Bedroom 2 1/2 Bath 2-Story W/Finished Basement, 2-Fireplaces & Spectacular Yard! Outstanding Completely Updated Kitchen includes 42" Cabinets, Custom Backsplash, Pull Out Shelving in Cabinets, Granite Counters, Marble Breakfast Bar, with Custom Italian Stone front, Slate Flooring, Stainless Appliances - Open to Large Family Room. Spacious Family Room is open to Kitchen and includes, Luxury Vinyl Flooring, Lovely Gas Log Fireplace, Custom Italian Stone Wall and Patio doors that open to the wonderful yard. Entertainment size Living Room W/Updated Luxury Vinyl Flooring & Dramatic Fireplace! Full Size Dining Room includes Updated Luxury Vinyl Flooring and is open to the kitchen. 1st Floor Powder Room has been completely updated and incudes custom vanity and slate flooring. Custom Staircase to upper level. Master Bedroom Suite included Walk-In Closet & Private Updated Master Bath. Beautiful Updated Master Bath includes ceramic flooring, Custom Vanity, updated showerW/Custom floor. Full Finished Basement is one of the most awesome "get away" space and includes Recreation Room, Game Room, Bar Area and loads of cabinets, shelving and storage. Conveniently located 1st floor laundry room includes washer, dryer and luxury vinyl flooring. Roof (Tear Off) -Approximately 10 years. Furance and Central Air -Approx 2015. Sump Pump and Battery Back-Up Pump - Updated Summer - 2026. Gorgeous yard is very private W/2 Level Massive Deck. Award Winning District 15 Elementary Shools and Award Winning Fremd High! Minutes to all shopping, 2 train stations, Forest Preserves, Several Parks, Splash Park, H.E. Willow Recreation Center, Tennis Courts, Dog Park and I-90 access.
Property Details
Basic Info
Indoor Feature
Outdoor Feature
Basic Info
Property Type
Other
Listing Status
Active
Land Size
70.42 m2
Building Size
185.81 m2
Year Built
1976
Rooms
4 bedroom(s), 3 bathroom(s)
Architecture Style
Other
Num Floors
2
County
Cook
Parcel ID
02192260070000
Provider
Midwest Real Estate Data, LLC
Subdivision
Stony Ridge
Brokerage Office Name
REMAX Suburban
Brokerage Office Phone
(847) 259-0202
Neighbourhoods
Stony Ridge
Address
4511 Crab Orchard Drive, Hoffman Estates, IL 60192
Nearby Schools
| Type | School name | District name |
|---|---|---|
| High | Wm Fremd High School | Not available |
| Not available | Not available | Not available |
| Elementary | Frank C Whiteley Elementary Scho | Not available |
| Not available | Not available | Not available |
| Middle | Thomas Jefferson Middle School | Not available |
| Not available | Not available | Not available |
| Juniorhigh | Thomas Jefferson Middle School | Not available |
| Not available | Not available | Not available |
Tax History
| Year | Tax amount | |
|---|---|---|
| 2024 | USD $10895 | NZD $19,425* |
*Converted price in your currency provided by Open Exchange Rates. Exchange rates are subject to continuous change. Neither realestate.co.nz nor its affiliates guarantee that the conversion reflects current conversion rates and are not responsible for any inaccuracies. realestate.co.nz recommends that you independently verify any information before relying on it.
Contact Agent
Terri Hunt
RE/MAX Suburban
1310 N. Roselle Road , Schaumburg, IL 60195
Get in touch
Contact Agent
Contact Agent
Email enquiry to RE/MAX Suburban
Terri Hunt
1310 N. Roselle Road , Schaumburg, IL 60195
What's your enquiry about?
By clicking "Submit", you accept our Privacy Policy and acknowledge that as the agent for this property is located overseas, your information may not be handled in accordance with the privacy laws applicable to this website.
Property ID: 110119911772
Original Property ID: 3yd-MREDIL-12757421Data provided by Midwest Real Estate Data, LLC, MLS #: 12757421
* THIS SERVICE MAY CONTAIN TRANSLATIONS POWERED BY GOOGLE. GOOGLE DISCLAIMS ALL WARRANTIES RELATED TO THE TRANSLATIONS, EXPRESS OR IMPLIED, INCLUDING ANY WARRANTIES OF ACCURACY, RELIABILITY, AND ANY IMPLIED WARRANTIES OF MERCHANTABILITY, FITNESS FOR A PARTICULAR PURPOSE AND NONINFRINGEMENT.
Copyright © 2026 Midwest Real Estate Data, LLC. All rights reserved. All information provided by the listing agent/broker is deemed reliable but is not guaranteed and should be independently verified.
Similar Properties
These similar properties are shown based on the property type and distance to this listing.