
452 Brannon Meadows Drive, York, SC 29745
 4
4 3
3|Other
NZD $631,637
USD $355,000
Published on: 17 Jul 2026
Last updated on: 14 Oct 2026
Property ID: 110109384842
Translate to English
RESIDENTIAL, Traditional, York, SC
452 Brannon Meadows Drive, York, SC 29745
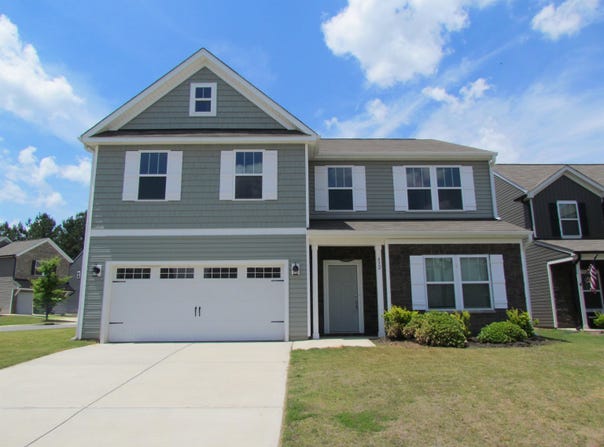
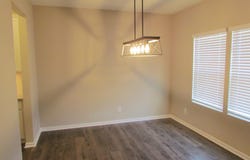
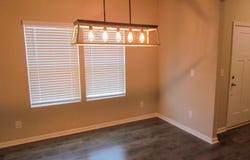
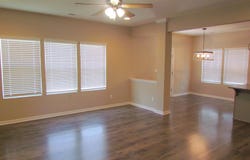
This four-bedroom, three-bathroom home features an open concept floor plan that connects the main living areas with natural flow. The kitchen and dining spaces work together efficiently, making this layout ideal for anyone seeking space and functionality. The kitchen showcases granite countertops paired with a butler's pantry for additional storage and serving convenience. A breakfast nook sits adjacent to the kitchen, providing a casual dining spot. The formal dining room offers a separate space for more traditional meals. Luxury vinyl plank flooring runs throughout the main level, delivering durability and easy maintenance across high-traffic areas. The primary suite includes a double vanity in the private bath, offering practical convenience for shared morning routines. Three additional bedrooms provide flexible space for guests, home offices, or other uses. All bathrooms are well-appointed and functional. This is a Fannie Mae HomePath property.
Property Details
Basic Info
Indoor Feature
Outdoor Feature
Basic Info
Property Type
Other
Listing Status
Active
Land Size
526.09 m2
Building Size
259.20 m2
Year Built
2023
Rooms
4 bedroom(s), 3 bathroom(s)
Architecture Style
Other
Num Floors
2
County
York
Provider
Spartanburg Association of REALTORS, Inc.
Brokerage Office Name
Keller Williams Realty Spartanburg Partners
Brokerage Office Phone
(864) 574-6000
Neighbourhoods
York
Address
452 Brannon Meadows Drive, York, SC 29745
Tax History
| Year | Tax amount | |
|---|---|---|
| 2025 | USD $4299 | NZD $7,649* |
*Converted price in your currency provided by Open Exchange Rates. Exchange rates are subject to continuous change. Neither realestate.co.nz nor its affiliates guarantee that the conversion reflects current conversion rates and are not responsible for any inaccuracies. realestate.co.nz recommends that you independently verify any information before relying on it.
Contact Agent
Skip Kirsch
Keller Williams Realty
1707 John B White Sr Blvd , Spartanburg, SC 29301
Get in touch
Contact Agent
Contact Agent
Email enquiry to Keller Williams Realty
Skip Kirsch
1707 John B White Sr Blvd , Spartanburg, SC 29301
What's your enquiry about?
By clicking "Submit", you accept our Privacy Policy and acknowledge that as the agent for this property is located overseas, your information may not be handled in accordance with the privacy laws applicable to this website.
Property ID: 110109384842
Original Property ID: 3yd-SPTBGMLSSC-339513Data provided by Spartanburg Association of REALTORS, Inc., MLS #: 339513
* THIS SERVICE MAY CONTAIN TRANSLATIONS POWERED BY GOOGLE. GOOGLE DISCLAIMS ALL WARRANTIES RELATED TO THE TRANSLATIONS, EXPRESS OR IMPLIED, INCLUDING ANY WARRANTIES OF ACCURACY, RELIABILITY, AND ANY IMPLIED WARRANTIES OF MERCHANTABILITY, FITNESS FOR A PARTICULAR PURPOSE AND NONINFRINGEMENT.
Copyright © 2026 Spartanburg Association of REALTORS, Inc. All rights reserved. All information provided by the listing agent/broker is deemed reliable but is not guaranteed and should be independently verified.