
452C PATSEY LN, CHARLOTTESVILLE, VA 22901
 4
 3
|Other
NZD $1,382,312
USD $779,900
Published on: 21 Aug 2026
Last updated on: 28 Oct 2026

Property ID: 110119614444
Translate to English
RESIDENTIAL, Craftsman, CHARLOTTESVILLE, VA
452C PATSEY LN, CHARLOTTESVILLE, VA 22901
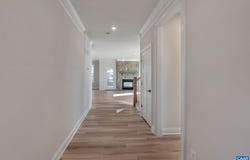
The To-Be-Built Aspen on a slab foundation in Belvedere functions as an open-concept design but each dedicated space remains purposeful and cozy. Must haves like a private study, walk-in pantry, and drop zone complete the main level in addition to a large kitchen that flows conveniently into the family room and dining area. The upstairs showcases an airy loft perfect for a play room, second family room, or work from home space, 4 bedrooms, spa-like baths, a luxurious owner's suite + the added convenience of a connected laundry room. Numerous options are available to custom tailor this home to meet the way you want to live including adding a 3rd floor loft or screened porch. This floor plan is open and airy, with an impressive list of included features including a gourmet kitchen, walk-in pantry, gas fireplace, and more! Belvedere offers an array of amenities, including access to parks, close proximity to the Rivanna trailhead, the nearby SOCA Fieldhouse, a dedicated dog park for pet owners, and enchanting playground areas. Pricing varies by elevation. Lot premiums may apply. Photos are of similar home and may show optional upgrades.
Property Details
Basic Info
Indoor Feature
Outdoor Feature
Basic Info
Property Type
Other
Listing Status
Active
Land Size
566.56 m2
Building Size
256.23 m2
Year Built
2027
Rooms
4 bedroom(s), 3 bathroom(s)
Architecture Style
Craftsman
Num Floors
2
County
Albemarle
Parcel ID
062G0004C45200C
Provider
Charlottesville Area Association of REALTORS®
Subdivision
BELVEDERE
Brokerage Office Name
Nest Realty
Brokerage Office Phone
(434) 566-0121
Neighbourhoods
BELVEDERE
Address
452C PATSEY LN, CHARLOTTESVILLE, VA 22901
Nearby Schools
| Type | School name | District name |
|---|---|---|
| High | Albemarle | Not available |
| Elementary | Agnor | Not available |
| Middle | Burley | Not available |
| Juniorhigh | Burley | Not available |
Tax History
| Year | Tax amount | |
|---|---|---|
| 2026 | USD $6972 | NZD $12,357* |
*Converted price in your currency provided by Open Exchange Rates. Exchange rates are subject to continuous change. Neither realestate.co.nz nor its affiliates guarantee that the conversion reflects current conversion rates and are not responsible for any inaccuracies. realestate.co.nz recommends that you independently verify any information before relying on it.
Contact Agent
AMANDA KATE LEMON
NEST REALTY GROUP
1135 Rose Hill Drive, Suite 100 , Charlottesville, VA 22903
Get in touch
Contact Agent
Contact Agent
Email enquiry to NEST REALTY GROUP
AMANDA KATE LEMON
1135 Rose Hill Drive, Suite 100 , Charlottesville, VA 22903
What's your enquiry about?
By clicking "Submit", you accept our Privacy Policy and acknowledge that as the agent for this property is located overseas, your information may not be handled in accordance with the privacy laws applicable to this website.
Property ID: 110119614444
Original Property ID: 3yd-CAARMLSVA-680924Data provided by Charlottesville Area Association of REALTORS®, MLS #: 680924
* THIS SERVICE MAY CONTAIN TRANSLATIONS POWERED BY GOOGLE. GOOGLE DISCLAIMS ALL WARRANTIES RELATED TO THE TRANSLATIONS, EXPRESS OR IMPLIED, INCLUDING ANY WARRANTIES OF ACCURACY, RELIABILITY, AND ANY IMPLIED WARRANTIES OF MERCHANTABILITY, FITNESS FOR A PARTICULAR PURPOSE AND NONINFRINGEMENT.
Copyright © 2026 Charlottesville Area Association of REALTORS®. All rights reserved. All information provided by the listing agent/broker is deemed reliable but is not guaranteed and should be independently verified.