
4538 Yoakum Valley, Schertz, TX 78108
 4
 3
|Other
NZD $843,913
USD $474,990
Published on: 24 Jun 2025
Last updated on: 02 Nov 2026
Property ID: 110100399145
Translate to English
Residential, Schertz, TX
4538 Yoakum Valley, Schertz, TX 78108
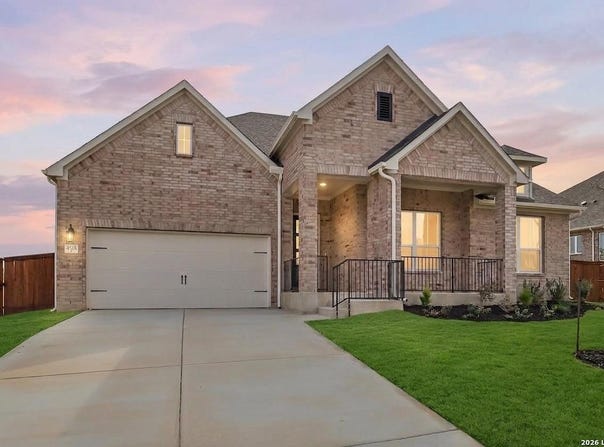
Fall in love at first sight with the breathtaking master-planned community of Homestead, where rolling scenic hills lead you to the stunning Parmer plan-a beautifully designed single-story home that blends comfort, elegance, and smart functionality. This thoughtfully crafted 4-bedroom, 2.5-bath residence features soaring ceilings, an open-concept layout, and large energy-efficient windows that bathe the home in natural light. From the moment you step inside, you'll notice high-end upgrades throughout, including a striking floor-to-ceiling tiled fireplace, a Texas-sized covered patio, and an extended primary suite designed for rest and relaxation. The gourmet kitchen is a chef's dream, complete with a double oven, walk-in pantry, and oversized island-perfect for both everyday meals and entertaining guests. A convenient mud bench drop zone, spacious utility room, and a direct connection from the laundry area to the primary suite's expansive walk-in closet bring modern practicality to daily living. Don't miss your chance to tour the Parmer plan-schedule your visit today and experience everything this exceptional home and community have to offer!
Property Details
Basic Info
Indoor Feature
Basic Info
Property Type
Other
Listing Status
Pending
Land Size
1,027.90 m2
Building Size
216.74 m2
Year Built
2025
Rooms
4 bedroom(s), 3 bathroom(s)
County
Guadalupe
Provider
LERA MLS
Brokerage Office Name
EXP Realty, LLC
Brokerage Office Phone
(888) 519-7431
Neighbourhoods
2705
Address
4538 Yoakum Valley, Schertz, TX 78108
Nearby Schools
| Type | School name | District name |
|---|---|---|
| High | Byron Steele High | Not available |
| Not available | Not available | Not available |
| Elementary | John A Sippel | Not available |
| Not available | Not available | Not available |
| Middle | Dobie J. Frank | Not available |
| Not available | Not available | Not available |
| Juniorhigh | Dobie J. Frank | Not available |
| Not available | Not available | Not available |
Contact Agent
Dayton Schrader
eXp Realty
17806 W IH 10 Ste 300 , San Antonio, TX 78257
Get in touch
Contact Agent
Contact Agent
Email enquiry to eXp Realty
Dayton Schrader
17806 W IH 10 Ste 300 , San Antonio, TX 78257
What's your enquiry about?
By clicking "Submit", you accept our Privacy Policy and acknowledge that as the agent for this property is located overseas, your information may not be handled in accordance with the privacy laws applicable to this website.
Property ID: 110100399145
Original Property ID: 3yd-SABORTX-1877978Data provided by LERA MLS, MLS #: 1877978
* THIS SERVICE MAY CONTAIN TRANSLATIONS POWERED BY GOOGLE. GOOGLE DISCLAIMS ALL WARRANTIES RELATED TO THE TRANSLATIONS, EXPRESS OR IMPLIED, INCLUDING ANY WARRANTIES OF ACCURACY, RELIABILITY, AND ANY IMPLIED WARRANTIES OF MERCHANTABILITY, FITNESS FOR A PARTICULAR PURPOSE AND NONINFRINGEMENT.
Copyright © 2026 LERA MLS. All rights reserved. All information provided by the listing agent/broker is deemed reliable but is not guaranteed and should be independently verified.