
4545 Senny Court, New Tripoli, PA 18066
 4
 3
|Other
NZD $907,512
USD $499,000
Published on: 29 Aug 2026
Last updated on: 13 Nov 2026
Property ID: 110119719730
Translate to English
Residential, New Tripoli, PA
4545 Senny Court, New Tripoli, PA 18066
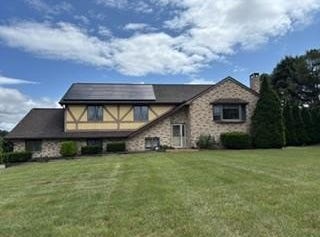
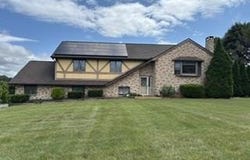
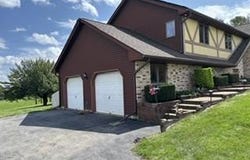
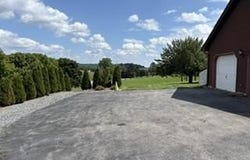
Distinctive Tudor-inspired brick architecture rises above a wide, gently sloping front lawn to define this refined two-story detached residence. The classic aluminum siding, stucco details, asphalt-fiberglass roof, and tall brick chimney create a distinguished exterior profile. Spanning 2,556 square feet of living space, the home offers four bedrooms, three full bathrooms, situated on an expansive 1.28-acre lot. Inside, the multi-split layout is characterized by vaulted ceilings, cathedral ceilings, and carpeted living areas equipped with hot water baseboard heating. The kitchen is outfitted with wood cabinetry, a dishwasher, a microwave, an electric oven, and a refrigerator, all are "AS-IS" and in working condition. Entertaining is elevated in the first floor family room which contains a wet bar, a custom wooden bar, and a classic coal stove set against a brick accent backdrop. Outdoor living is highlighted by an elevated wooden deck overlooking rolling green hills, a valley, and a serene landscape framed by mature evergreen trees. The property features a manicured lawn complete with a wooden gazebo, a garden pond with stone borders, a covered porch with a hot tub and a utility shed at the far end of the property. A wide paved driveway leads to a two-car garage equipped with concrete flooring, an electric garage door opener, and built-in shelving.
Property Details
Basic Info
Indoor Feature
Outdoor Feature
Basic Info
Property Type
Other
Listing Status
Active
Land Size
5,179.98 m2
Building Size
237.46 m2
Year Built
1988
Rooms
4 bedroom(s), 3 bathroom(s)
Architecture Style
Other
Num Floors
2
County
Lehigh
Parcel ID
543810805520-1
Provider
Greater Lehigh Valley REALTORS
Subdivision
Not in Development
Brokerage Office Name
Cassidon Realty Corp
Brokerage Office Phone
(610) 882-3135
Neighbourhoods
Not in Development
Address
4545 Senny Court, New Tripoli, PA 18066
Contact Agent
Paul J. Yoder
BetterHomes&GardensRE/Cassidon
2720 Jacksonville Road , Bethlehem, PA 18017
Get in touch
Contact Agent
Contact Agent
Email enquiry to BetterHomes&GardensRE/Cassidon
Paul J. Yoder
2720 Jacksonville Road , Bethlehem, PA 18017
What's your enquiry about?
By clicking "Submit", you accept our Privacy Policy and acknowledge that as the agent for this property is located overseas, your information may not be handled in accordance with the privacy laws applicable to this website.
Property ID: 110119719730
Original Property ID: 3yd-LVARPA-783288Data provided by Greater Lehigh Valley REALTORS, MLS #: 783288
* THIS SERVICE MAY CONTAIN TRANSLATIONS POWERED BY GOOGLE. GOOGLE DISCLAIMS ALL WARRANTIES RELATED TO THE TRANSLATIONS, EXPRESS OR IMPLIED, INCLUDING ANY WARRANTIES OF ACCURACY, RELIABILITY, AND ANY IMPLIED WARRANTIES OF MERCHANTABILITY, FITNESS FOR A PARTICULAR PURPOSE AND NONINFRINGEMENT.
Copyright © 2026 Greater Lehigh Valley REALTORS. All rights reserved. All information provided by the listing agent/broker is deemed reliable but is not guaranteed and should be independently verified.