
4575 Sailmaker Lane, Destin, FL 32541
 3
3 4
4|Other
NZD $3,252,395
USD $1,825,000
Published on: 14 Mar 2026
Last updated on: 13 Oct 2026
Property ID: 110106339893
Translate to English
Residential, Destin, FL
4575 Sailmaker Lane, Destin, FL 32541
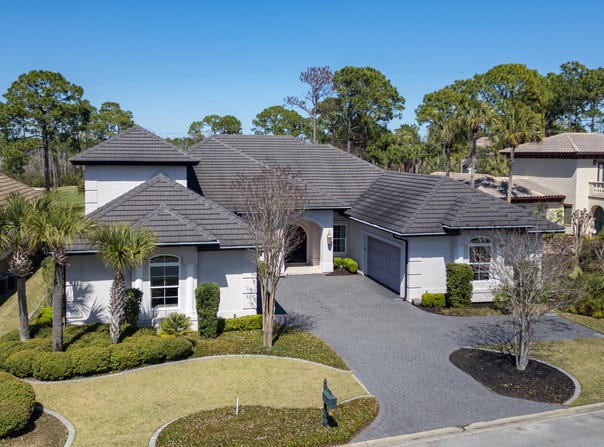
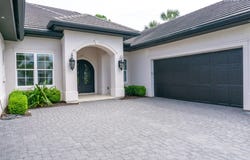
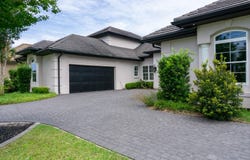
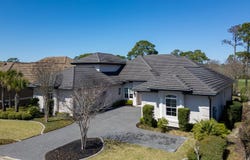
Some homes impress you with a list of features. Others make you imagine what it would feel like to live there. 4575 Sailmaker Lane is the latter. Custom built in 2018 by renowned Emerald Coast builder Ronnie McGee, this approximately 4,050-square-foot residence was created as a collaboration between builder and homeowner - not as a spec home, but as a home designed around the way life would actually unfold inside it. Walk through the double-arched wrought iron entry doors, and the barrel-vaulted foyer immediately sets the tone. Ahead, generous rooms, soaring ceilings, architectural beams and custom cabinetry create a sense of scale without sacrificing warmth. But what becomes most apparent as you move through the home is how naturally one space leads to another. Imagine friends arriving for dinner and gathering around the wet bar while conversation moves easily between the great room and kitchen. Someone opens the pocketing glass doors, and suddenly the screened lanai becomes part of the gathering. Indoors and outdoors no longer feel like separate spaces. That effortless connection is one of the home's defining qualities. The kitchen was designed for both serious cooking and everyday life, with a professional-grade Thor six-burner gas range with griddle, GE Profile refrigerator and Bosch dishwasher. Just beyond is a custom-built pantry that keeps everything within reach, while a built-in china cabinet provides a beautiful home for stemware and serving pieces. Nearby, the breakfast nook catches the morning light and overlooks the golf course. It is easy to imagine lingering here over coffee before the day begins. Or perhaps you never make it to the breakfast nook.... The primary suite has its own entrance to the screened lanai, making a quiet breakfast outdoors an equally tempting way to start the morning. Tucked away from the home's gathering spaces, the primary suite was designed as a private retreat with enough room to create a true sitting area rather than simply accommodate bedroom furniture. Two custom closets provide separate, thoughtfully designed storage, while dual vanities and an expansive tiled walk-through shower create a bath that feels less utilitarian and more like a personal wellness retreat. Privacy continues throughout the bedroom arrangement. A second ensuite is located down the hall on the main level with its own custom closet, while another ensuite upstairs creates a peaceful getaway for visiting family or guests. It is removed enough to provide independence, yet still connected to the home - a thoughtful arrangement for extended stays or multigenerational living. And then there are the details you begin noticing only after spending time here. Metallic and textured wall finishes subtly change character as daylight moves through the formal dining room, great room and primary suite. Crown molding carries from room to room. Custom built-ins feel architectural rather than added. A private office or den offers a place to close the door and concentrate without giving up valuable living space. Even the practical elements received the same attention. The laundry room offers an abundance of built-in cabinetry, turning an everyday necessity into another thoughtfully organized space. Just beyond it is something unexpected: a separate air-conditioned room ready to adapt to the person who lives here. Imagine a craft studio, yoga or fitness room, hobby space, or simply additional climate-controlled storage. It is the kind of flexible space that becomes whatever life requires. A tankless water heater provides efficiency behind the scenes. A central vacuum system extends throughout the home. An irrigation system helps maintain the lush landscaping without making it another daily chore. Impact-rated windows and glass doors and storm-rated garage doors add another level of thoughtful preparation. Then there are the garages - two separate two-car garages providing four bays in total. Cars, a golf cart, recreational gear and
Property Details
Basic Info
Indoor Feature
Outdoor Feature
Basic Info
Property Type
Other
Listing Status
Pending
Land Size
1,254.53 m2
Building Size
376.26 m2
Year Built
2018
Rooms
3 bedroom(s), 4 bathroom(s)
Architecture Style
Other
Num Floors
2
County
Okaloosa
Parcel ID
00-2S-22-2095-000A-0130
Provider
Emerald Coast Association of Realtors
Subdivision
REGATTA BAY PATIO HOMES
Brokerage Office Name
Keller Williams Realty- Emerald Coast
Brokerage Office Phone
(850) 654-2900
Neighbourhoods
REGATTA BAY PATIO HOMES
Address
4575 Sailmaker Lane, Destin, FL 32541
Nearby Schools
| Type | School name | District name |
|---|---|---|
| High | Destin | Not available |
| Elementary | Destin | Not available |
| Middle | Destin | Not available |
| Juniorhigh | Destin | Not available |
Tax History
| Year | Tax amount | |
|---|---|---|
| 2025 | USD $9796 | NZD $17,458* |
*Converted price in your currency provided by Open Exchange Rates. Exchange rates are subject to continuous change. Neither realestate.co.nz nor its affiliates guarantee that the conversion reflects current conversion rates and are not responsible for any inaccuracies. realestate.co.nz recommends that you independently verify any information before relying on it.
Contact Agent
Phillip J Madden
Keller Williams Realty Destin
36008 Emerald Coast Pkwy #201 , Destin, FL 32541
Get in touch
Contact Agent
Contact Agent
Email enquiry to Keller Williams Realty Destin
Phillip J Madden
36008 Emerald Coast Pkwy #201 , Destin, FL 32541
What's your enquiry about?
By clicking "Submit", you accept our Privacy Policy and acknowledge that as the agent for this property is located overseas, your information may not be handled in accordance with the privacy laws applicable to this website.
Property ID: 110106339893
Original Property ID: 3yd-ECARMLSFL-995494Data provided by Emerald Coast Association of Realtors, MLS #: 995494
* THIS SERVICE MAY CONTAIN TRANSLATIONS POWERED BY GOOGLE. GOOGLE DISCLAIMS ALL WARRANTIES RELATED TO THE TRANSLATIONS, EXPRESS OR IMPLIED, INCLUDING ANY WARRANTIES OF ACCURACY, RELIABILITY, AND ANY IMPLIED WARRANTIES OF MERCHANTABILITY, FITNESS FOR A PARTICULAR PURPOSE AND NONINFRINGEMENT.
Copyright © 2026 Emerald Coast Association of Realtors. All rights reserved. All information provided by the listing agent/broker is deemed reliable but is not guaranteed and should be independently verified.