
46 Walnut Branch Road, Chapel Hill, NC 27516
 4
 5
|House
NZD $2,835,805
USD $1,560,000
Published on: 27 Mar 2026
Last updated on: 16 Nov 2026
Property ID: 110106720495
Translate to English
Residential, Chapel Hill, NC
46 Walnut Branch Road, Chapel Hill, NC 27516
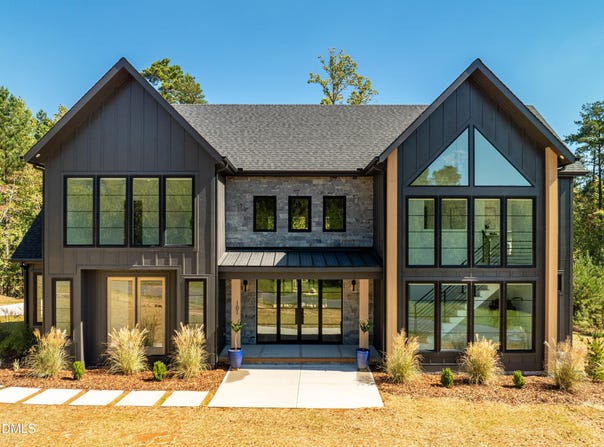
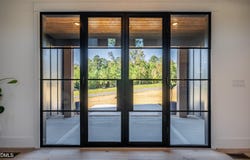
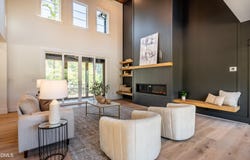
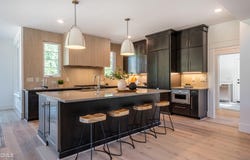
Welcome to a truly exceptional custom built Estate Residence by The Tuscan Group in the brand new Chestnut Creek community, located just 10 minutes from downtown Chapel Hill on a beautiful 5+ acre lot. This modern Scandinavian-style home offers over 4,300 square feet of living space, featuring 4 bedrooms, 4 full bathrooms, and 2 half baths. The interior is defined by an open floor plan and a two-story Great Room that allows for an abundance of natural light. The main level includes a sleek chef's kitchen with a large walk-in pantry and standalone island, a dedicated pocket office, and a mudroom equipped with custom benches and lockers leading to a three-car garage. You will find light-filled, highly functional living spaces designed for real life: effortless flow, thoughtful layout, and the kind of craftsmanship you feel the moment you walk through the door. The primary suite is located on the main floor and features dual walk-in closets and a private bath with a soaking tub and stand alone shower. The second level houses three additional bedrooms, each with its own en-suite bathroom and walk-in closet, as well as a large loft, a bonus room, and significant walk-in attic storage. This home is finished with modern designer touches, high-end appliances, and energy-saving features throughout. Please let me know if you would like to schedule a viewing or if you require any additional information regarding this property. This property may provide the option to pick selections and curate design and aesthetic alongside the designers. Have a different vision in mind? The Tuscan Group offers additional homesites and customization opportunities within the community. Call Megan to tour remaining lots and explore plan options. With a unique background in both engineering and home design, The Tuscan Group is able to deliver custom homes that are not only beautiful--but exceptionally well-built. This listing is a presale and can be built to suit. Come experience this hidden gem of a community--and step into a home designed to stand apart.
Property Details
Basic Info
Indoor Feature
Outdoor Feature
Basic Info
Property Type
House
Listing Status
Pending
Land Size
21,124.61 m2
Building Size
403.29 m2
Year Built
2027
Rooms
4 bedroom(s), 5 bathroom(s)
Architecture Style
Modern
Num Floors
2
County
Chatham
Parcel ID
0096048
Provider
Doorify MLS
Subdivision
Chestnut Creek
Brokerage Office Name
United Real Estate Triangle
Brokerage Office Phone
(919) 573-8322
Neighbourhoods
Chestnut Creek
Address
46 Walnut Branch Road, Chapel Hill, NC 27516
Nearby Schools
| Type | School name | District name |
|---|---|---|
| High | Chatham - Northwood High | Not available |
| Elementary | Chatham - Perry W Harrison Elementary | Not available |
| Middle | Chatham - Margaret B Pollard Middle School | Not available |
| Juniorhigh | Chatham - Margaret B Pollard Middle School | Not available |
Tax History
| Year | Tax amount | |
|---|---|---|
| 2025 | USD $1519 | NZD $2,761* |
*Converted price in your currency provided by Open Exchange Rates. Exchange rates are subject to continuous change. Neither realestate.co.nz nor its affiliates guarantee that the conversion reflects current conversion rates and are not responsible for any inaccuracies. realestate.co.nz recommends that you independently verify any information before relying on it.
Contact Agent
Megan Niesen
United Real Estate Triangle
7511 Mourning Dove RD , Raleigh, NC 27615
Get in touch
Contact Agent
Contact Agent
Email enquiry to United Real Estate Triangle
Megan Niesen
7511 Mourning Dove RD , Raleigh, NC 27615
What's your enquiry about?
By clicking "Submit", you accept our Privacy Policy and acknowledge that as the agent for this property is located overseas, your information may not be handled in accordance with the privacy laws applicable to this website.
Property ID: 110106720495
Original Property ID: 3yd-TRIANGLE-10155395Data provided by Doorify MLS, MLS #: 10155395
* THIS SERVICE MAY CONTAIN TRANSLATIONS POWERED BY GOOGLE. GOOGLE DISCLAIMS ALL WARRANTIES RELATED TO THE TRANSLATIONS, EXPRESS OR IMPLIED, INCLUDING ANY WARRANTIES OF ACCURACY, RELIABILITY, AND ANY IMPLIED WARRANTIES OF MERCHANTABILITY, FITNESS FOR A PARTICULAR PURPOSE AND NONINFRINGEMENT.
Copyright © 2026 Doorify MLS. All rights reserved. All information provided by the listing agent/broker is deemed reliable but is not guaranteed and should be independently verified.