
46 Westminster Drive, West Hartford, CT 06107
 5
 4
|Other
NZD $1,519,089
USD $849,900
Published on: 22 Aug 2026
Last updated on: 27 Oct 2026
Property ID: 110119620490
Translate to English
Single Family For Sale, Colonial, West Hartford, CT
46 Westminster Drive, West Hartford, CT 06107
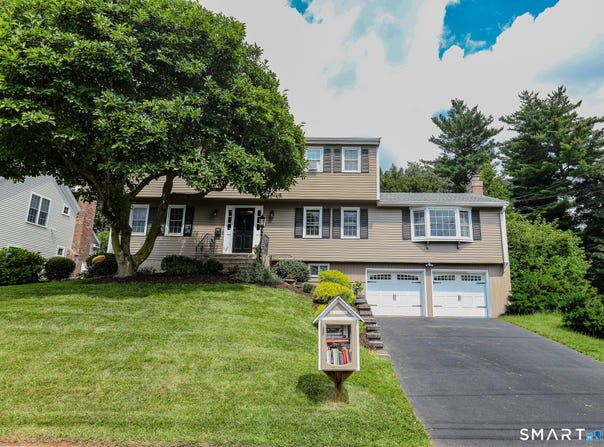
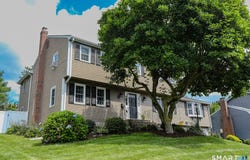
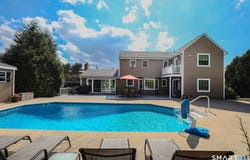
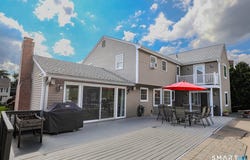
Welcome to 46 Westminster Drive, nestled in one of West Hartford's most coveted neighborhoods. This stunning home features an open floor plan and an abundance of windows, allowing natural light to flood the space. The kitchen is a chef's dream, equipped with white shaker cabinets, white quartz countertops, and stainless-steel appliances. The backyard is perfect for entertaining, complete with an in-ground pool, a stone patio with a fire pit, and a spacious wooden deck. The primary bedroom suite offers luxury and comfort with a California Closets walk-in closet, a spa-like bathroom featuring a walk-in shower, an extra-large soaking tub, and a balcony with views of the backyard. In addition to the 4 bedrooms upstairs there is a 5th bedroom on the first floor with its own private full bathroom making. The basement provides an additional 500+ square feet of versatile space, including recreational area, multiple-built-in cabinets, potential home office space, laundry room and mudroom making the total square footage over 3200 square feet. Also conveniently located to walk to the town center and multiple schools. Don't miss the opportunity to make this exceptional property your home. Agent/Owner
Property Details
Basic Info
Indoor Feature
Basic Info
Property Type
Other
Listing Status
Pending
Land Size
1,214.06 m2
Building Size
252.51 m2
Year Built
1972
Rooms
5 bedroom(s), 4 bathroom(s)
Architecture Style
Colonial
County
Hartford
Provider
SmartMLS, Inc.
Brokerage Office Name
Shimkus, Murphy & Lemkuil, Inc
Brokerage Office Phone
(860) 559-0178
Address
46 Westminster Drive, West Hartford, CT 06107
Nearby Schools
| Type | School name | District name |
|---|---|---|
| High | Conard | Not available |
| Elementary | Louise Duffy | Not available |
Tax History
| Year | Tax amount | |
|---|---|---|
| 2027 | USD $17070 | NZD $30,510* |
*Converted price in your currency provided by Open Exchange Rates. Exchange rates are subject to continuous change. Neither realestate.co.nz nor its affiliates guarantee that the conversion reflects current conversion rates and are not responsible for any inaccuracies. realestate.co.nz recommends that you independently verify any information before relying on it.
Contact Agent
Barry Weissman
Shimkus, Murphy & Lemkuil
380 New Britain Avenue , Hartford, CT 06106
Get in touch
Contact Agent
Contact Agent
Email enquiry to Shimkus, Murphy & Lemkuil
Barry Weissman
380 New Britain Avenue , Hartford, CT 06106
What's your enquiry about?
By clicking "Submit", you accept our Privacy Policy and acknowledge that as the agent for this property is located overseas, your information may not be handled in accordance with the privacy laws applicable to this website.
Property ID: 110119620490
Original Property ID: 3yd-CTMLS-24200023Data provided by SmartMLS, Inc., MLS #: 24200023
* THIS SERVICE MAY CONTAIN TRANSLATIONS POWERED BY GOOGLE. GOOGLE DISCLAIMS ALL WARRANTIES RELATED TO THE TRANSLATIONS, EXPRESS OR IMPLIED, INCLUDING ANY WARRANTIES OF ACCURACY, RELIABILITY, AND ANY IMPLIED WARRANTIES OF MERCHANTABILITY, FITNESS FOR A PARTICULAR PURPOSE AND NONINFRINGEMENT.
Copyright © 2026 SmartMLS, Inc. All rights reserved. All information provided by the listing agent/broker is deemed reliable but is not guaranteed and should be independently verified.