
46497 Killarney Circle, Canton Twp, MI 48188
LATEST
 2
2 3
3|Townhouse
NZD $672,298
USD $379,900
Published on: 26 Sep 2026
Last updated on: 28 Sep 2026
Property ID: 110119987453
Translate to English
Condominium, 2 Story, Canton Twp, MI
46497 Killarney Circle, Canton Twp, MI 48188
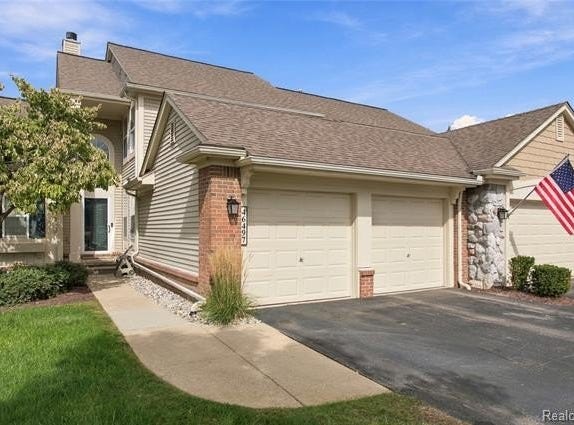
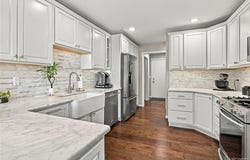
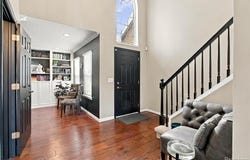
Wow!! Welcome Home to this updated immaculate condo! Open floor plan with over 1800 sq ft. Luxury wood vinyl plank flooring on entry level. Hardwood flooring on second level. 2 story foyer leads to the great room with soaring ceilings, gas fireplace & oversized windows allowing for lots of natural light. Bridge overlooking foyer & great room. Updated kitchen with marble counters, custom farmhouse sink, under cabinet lighting, stainless steel appliances, wine cooler & an oversized pantry with pull out shelves. Living room/office with newer built-in library wall & extra storage. 2 generously sized bedrooms & 2-1/2 baths. Primary suite features a tray ceiling, wainscoting wall, oversized closets, primary bath with dual sinks, garden tub & walk in shower. Finished lower level with a rec room & a bonus room that could be used as a third bedroom plus prepped for bath. Updates: New furnace & variable speed air conditioner with Lenox Thermostat 3/1/2026, New carpet in basement & staircases 9/2026, Deck newly painted 7/1/2026, New hardwood floor 2nd floor 9/18/2025, New hot water heater and sump pump 5/6/2021. (see uploads for additional info). Popular golf course community. Walk to the Canton Community Center the Summit, Public Library & Heritage Park. Don't miss this one!
Property Details
Basic Info
Indoor Feature
Outdoor Feature
Basic Info
Property Type
Townhouse
Listing Status
Active
Building Size
172.61 m2
Year Built
1998
Rooms
2 bedroom(s), 3 bathroom(s)
Architecture Style
Contemporary
Num Floors
2
County
Wayne
Parcel ID
71084030173000
Provider
Realcomp Limited II
Subdivision
Links Of Pheasant Run Wccp 415
Brokerage Office Name
Remerica Integrity Realty
Brokerage Office Phone
(248) 912-9990
Neighbourhoods
Links Of Pheasant Run Wccp 415
Address
46497 Killarney Circle, Canton Twp, MI 48188
Contact Agent
Sandra J Doner
Remerica Hometown III
6231 N Canton Center Suite 106 , Canton, MI 48187
Get in touch
Contact Agent
Contact Agent
Email enquiry to Remerica Hometown III
Sandra J Doner
6231 N Canton Center Suite 106 , Canton, MI 48187
What's your enquiry about?
By clicking "Submit", you accept our Privacy Policy and acknowledge that as the agent for this property is located overseas, your information may not be handled in accordance with the privacy laws applicable to this website.
Property ID: 110119987453
Original Property ID: 3yd-REALCOMPMI-20261077307Data provided by Realcomp Limited II, MLS #: 20261077307
* THIS SERVICE MAY CONTAIN TRANSLATIONS POWERED BY GOOGLE. GOOGLE DISCLAIMS ALL WARRANTIES RELATED TO THE TRANSLATIONS, EXPRESS OR IMPLIED, INCLUDING ANY WARRANTIES OF ACCURACY, RELIABILITY, AND ANY IMPLIED WARRANTIES OF MERCHANTABILITY, FITNESS FOR A PARTICULAR PURPOSE AND NONINFRINGEMENT.
Copyright © 2026 Realcomp Limited II. All rights reserved. All information provided by the listing agent/broker is deemed reliable but is not guaranteed and should be independently verified.