
4668 MISSION Drive, Decatur, IL 62526
LATEST
 4
4 3
3|House
NZD $409,694
USD $229,900
Published on: 06 Oct 2026
Last updated on: 10 Oct 2026
Property ID: 110120121278
Translate to English
Residential, Decatur, IL
4668 MISSION Drive, Decatur, IL 62526
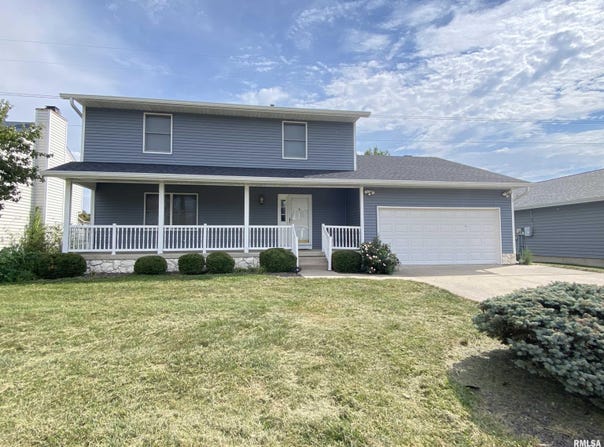
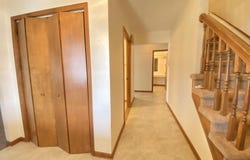
Spacious and thoughtfully equipped, this two-story Decatur home offers a flexible floor plan on a quarter-acre fenced lot. Accessibility features have already been incorporated throughout, including an elevator from the garage into the home, stair lifts providing access to both the second floor and basement, and a spacious zero-entry shower in the primary bathroom. Wood and vinyl flooring extend throughout the home for attractive, easy-care living. A gorgeous brick gas fireplace creates a warm focal point and adds plenty of character to the main living space. Convenient main-floor laundry is complemented by an additional laundry hookup in the unfinished basement, giving the next owner the option to transform the current laundry room into a home office, oversized walk-in pantry, or other useful space. The unfinished basement provides even more possibilities for storage and future use. Additional features include a security system already in place and ready for monitoring service, plus a WaterGuard sump backup system. Plenty of space, versatility, accessibility, and possibilities inside and out!
Property Details
Basic Info
Indoor Feature
Outdoor Feature
Basic Info
Property Type
House
Listing Status
Active
Land Size
1,011.72 m2
Building Size
202.16 m2
Year Built
1991
Rooms
4 bedroom(s), 3 bathroom(s)
Num Floors
2
County
Macon
Parcel ID
07-07-27-105-003
Provider
RMLS Alliance
Subdivision
Crest Haven
Brokerage Office Name
The Real Estate Group, Inc.
Brokerage Office Phone
(217) 787-7000
Neighbourhoods
Crest Haven
Address
4668 MISSION Drive, Decatur, IL 62526
Nearby Schools
| Type | School name | District name |
|---|---|---|
| High | Decatur District #61 | Not available |
Tax History
| Year | Tax amount | |
|---|---|---|
| 2026 | USD $6554 | NZD $11,680* |
*Converted price in your currency provided by Open Exchange Rates. Exchange rates are subject to continuous change. Neither realestate.co.nz nor its affiliates guarantee that the conversion reflects current conversion rates and are not responsible for any inaccuracies. realestate.co.nz recommends that you independently verify any information before relying on it.
Contact Agent
Kathy Tega
The Real Estate Group, Inc.
3701 West Wabash , Springfield, IL 62711
Get in touch
Contact Agent
Contact Agent
Email enquiry to The Real Estate Group, Inc.
Kathy Tega
3701 West Wabash , Springfield, IL 62711
What's your enquiry about?
By clicking "Submit", you accept our Privacy Policy and acknowledge that as the agent for this property is located overseas, your information may not be handled in accordance with the privacy laws applicable to this website.
Property ID: 110120121278
Original Property ID: 3yd-PAARIL-CA1046915Data provided by RMLS Alliance, MLS #: CA1046915
* THIS SERVICE MAY CONTAIN TRANSLATIONS POWERED BY GOOGLE. GOOGLE DISCLAIMS ALL WARRANTIES RELATED TO THE TRANSLATIONS, EXPRESS OR IMPLIED, INCLUDING ANY WARRANTIES OF ACCURACY, RELIABILITY, AND ANY IMPLIED WARRANTIES OF MERCHANTABILITY, FITNESS FOR A PARTICULAR PURPOSE AND NONINFRINGEMENT.
Copyright © 2026 RMLS Alliance. All rights reserved. All information provided by the listing agent/broker is deemed reliable but is not guaranteed and should be independently verified.
Similar Properties
These similar properties are shown based on the property type and distance to this listing.