
4680 84th Street SW, Byron Center, MI 49315
 8
8 6
6|House
NZD $3,712,216
USD $2,100,000
Published on: 08 Oct 2026
Last updated on: 13 Oct 2026

Property ID: 110120154674
Translate to English
Residential, Byron Center, MI
4680 84th Street SW, Byron Center, MI 49315
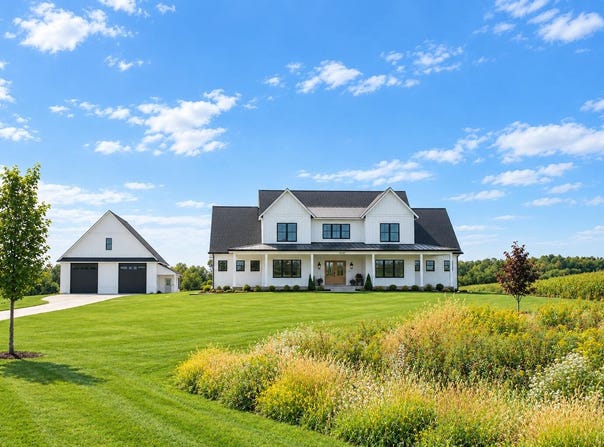
Situated on nearly 3.7 acres in Byron Center, this modern farmhouse offers 8 bedrooms, 5.5 baths and 4,953 sq ft of finished living space with farmland views. The open main level features wide-plank floors, a two-story great room with gas fireplace and sliding glass wall to the covered porch and inground pool, and a chef's kitchen with oversized island, quartz counters, herringbone backsplash and walk-in pantry. The main-level primary suite has a spa bath with soaking tub and walk-in closet; also on the main: a second ensuite bedroom, office and laundry. Upstairs offers four bedrooms and a loft. The lower level adds two bedrooms, wet bar, game room, home theater and workout room. The oversized 3-car garage (about 1,000 sqft) and pole barn (about 2,100 sqft) easily fits an RV and toys. Pool with slide and diving board completes the backyard. Seller is a licensed real estate broker in the State of Michigan. All sqft is blueprint and should be verified by buyer.
Property Details
Basic Info
Indoor Feature
Outdoor Feature
Basic Info
Property Type
House
Listing Status
Active
Land Size
14,851.98 m2
Building Size
460.15 m2
Year Built
2023
Rooms
8 bedroom(s), 6 bathroom(s)
Architecture Style
Other
Num Floors
2
County
Kent
Parcel ID
41-21-19-100-051
Provider
Michigan Regional Information Center, LLC.
Brokerage Office Name
KEYSTONE REALTY GROUP LLC
Brokerage Office Phone
(616) 299-0310
Address
4680 84th Street SW, Byron Center, MI 49315
Tax History
| Year | Tax amount | |
|---|---|---|
| 2026 | USD $13279 | NZD $23,474* |
*Converted price in your currency provided by Open Exchange Rates. Exchange rates are subject to continuous change. Neither realestate.co.nz nor its affiliates guarantee that the conversion reflects current conversion rates and are not responsible for any inaccuracies. realestate.co.nz recommends that you independently verify any information before relying on it.
Contact Agent
Joseph S Long
Richter Company
4035 Chicago Dr SW Ste 100 , Grandville, MI 49418
Get in touch
Contact Agent
Contact Agent
Email enquiry to Richter Company
Joseph S Long
4035 Chicago Dr SW Ste 100 , Grandville, MI 49418
What's your enquiry about?
By clicking "Submit", you accept our Privacy Policy and acknowledge that as the agent for this property is located overseas, your information may not be handled in accordance with the privacy laws applicable to this website.
Property ID: 110120154674
Original Property ID: 3yd-GRARMI-26053433Data provided by Michigan Regional Information Center, LLC., MLS #: 26053433
* THIS SERVICE MAY CONTAIN TRANSLATIONS POWERED BY GOOGLE. GOOGLE DISCLAIMS ALL WARRANTIES RELATED TO THE TRANSLATIONS, EXPRESS OR IMPLIED, INCLUDING ANY WARRANTIES OF ACCURACY, RELIABILITY, AND ANY IMPLIED WARRANTIES OF MERCHANTABILITY, FITNESS FOR A PARTICULAR PURPOSE AND NONINFRINGEMENT.
Copyright © 2026 Michigan Regional Information Center, LLC. All rights reserved. All information provided by the listing agent/broker is deemed reliable but is not guaranteed and should be independently verified.