
469 Bay Tree Circle, Vernon Hills, IL 60061
 3
3 4
4|Townhouse
NZD $912,992
USD $510,000
Published on: 03 Sep 2026
Last updated on: 11 Oct 2026
Property ID: 110109976195
Translate to English
Residential, Vernon Hills, IL
469 Bay Tree Circle, Vernon Hills, IL 60061
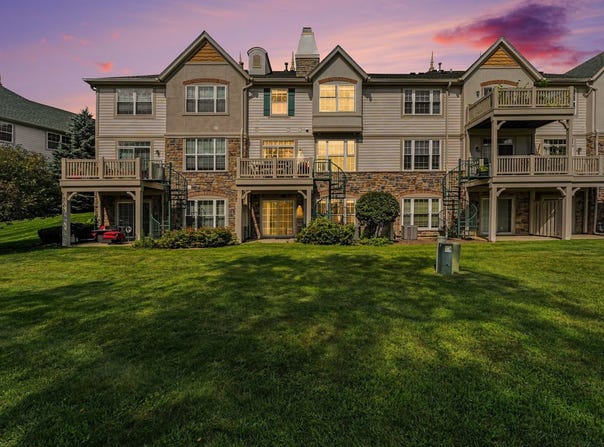
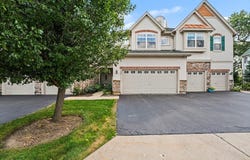
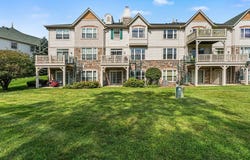
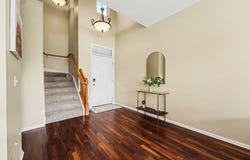
Start your mornings with coffee overlooking Lake Harvey and end your days unwinding to the peaceful sights and sounds of nature. This inviting Provence model in Gregg's Landing pairs beautiful lake views with comfortable living spaces, thoughtful updates, and two outdoor areas that make the setting part of everyday life. Cherry wood flooring brings warmth to the interior, while the kitchen features granite countertops, stainless steel appliances, a breakfast bar, and a sunny eating area. A refrigerator replaced in 2025 and dishwasher replaced in 2026 add everyday convenience. Step through the Pella sliding door onto the deck for an outdoor meal or a quiet moment overlooking the water. When the weather turns cool, the family room fireplace creates a welcoming place to gather. Upstairs, the primary suite offers vaulted ceilings, a generous walk-in closet, and a bath with dual sinks. The second-floor laundry keeps daily routines simple and includes a dryer replaced in 2026. Three full bathrooms, including one in the walkout basement, provide added flexibility, while porcelain tile in the mudroom and bathrooms offers a practical finishing touch. The walkout lower level opens to a patio, extending the home's entertaining possibilities and giving you another inviting place to enjoy the natural surroundings. Ample storage helps keep everything organized and out of the way. Additional improvements documented in the prior listing include roof, furnace, air-conditioning, and kitchen sliding-door replacements between 2019 and 2022, plus a water heater replaced in 2021. With shopping, dining, parks, and major highways nearby, this home offers the convenience of Vernon Hills with a setting that feels wonderfully removed from the rush. Come for the lake views-and discover how easily you could feel at home.
Property Details
Basic Info
Indoor Feature
Outdoor Feature
Basic Info
Property Type
Townhouse
Listing Status
Pending
Building Size
283.73 m2
Year Built
2002
Rooms
3 bedroom(s), 4 bathroom(s)
Num Floors
2
County
Lake
Parcel ID
11334010790000
Provider
Midwest Real Estate Data, LLC
Brokerage Office Name
Platinum Partners Realtors
Brokerage Office Phone
(630) 435-3500
Neighbourhoods
Indian Creek / Vernon Hills
Address
469 Bay Tree Circle, Vernon Hills, IL 60061
Nearby Schools
| Type | School name | District name |
|---|---|---|
| High | Libertyville High School | Not available |
| Not available | Not available | Not available |
| Elementary | Hawthorn Elementary School (Nor | Not available |
| Not available | Not available | Not available |
| Middle | Hawthorn Middle School North | Not available |
| Not available | Not available | Not available |
| Juniorhigh | Hawthorn Middle School North | Not available |
| Not available | Not available | Not available |
Tax History
| Year | Tax amount | |
|---|---|---|
| 2025 | USD $13446 | NZD $24,071* |
*Converted price in your currency provided by Open Exchange Rates. Exchange rates are subject to continuous change. Neither realestate.co.nz nor its affiliates guarantee that the conversion reflects current conversion rates and are not responsible for any inaccuracies. realestate.co.nz recommends that you independently verify any information before relying on it.
Contact Agent
Sang Han
Platinum Partners Realtors
5200 Main Street , Downers Grove, IL 60515
Get in touch
Contact Agent
Contact Agent
Email enquiry to Platinum Partners Realtors
Sang Han
5200 Main Street , Downers Grove, IL 60515
What's your enquiry about?
By clicking "Submit", you accept our Privacy Policy and acknowledge that as the agent for this property is located overseas, your information may not be handled in accordance with the privacy laws applicable to this website.
Property ID: 110109976195
Original Property ID: 3yd-MREDIL-12749140Data provided by Midwest Real Estate Data, LLC, MLS #: 12749140
* THIS SERVICE MAY CONTAIN TRANSLATIONS POWERED BY GOOGLE. GOOGLE DISCLAIMS ALL WARRANTIES RELATED TO THE TRANSLATIONS, EXPRESS OR IMPLIED, INCLUDING ANY WARRANTIES OF ACCURACY, RELIABILITY, AND ANY IMPLIED WARRANTIES OF MERCHANTABILITY, FITNESS FOR A PARTICULAR PURPOSE AND NONINFRINGEMENT.
Copyright © 2026 Midwest Real Estate Data, LLC. All rights reserved. All information provided by the listing agent/broker is deemed reliable but is not guaranteed and should be independently verified.
Similar Properties
These similar properties are shown based on the property type and distance to this listing.