
470 SUMMIT HOUSE, WEST CHESTER, PA 19382
 2
 2
|Apartment
NZD $421,385
USD $240,000
Published on: 31 Jul 2026
Last updated on: 22 Oct 2026
Property ID: 110109592499
Translate to English
Residential, WEST CHESTER, PA
470 SUMMIT HOUSE, WEST CHESTER, PA 19382
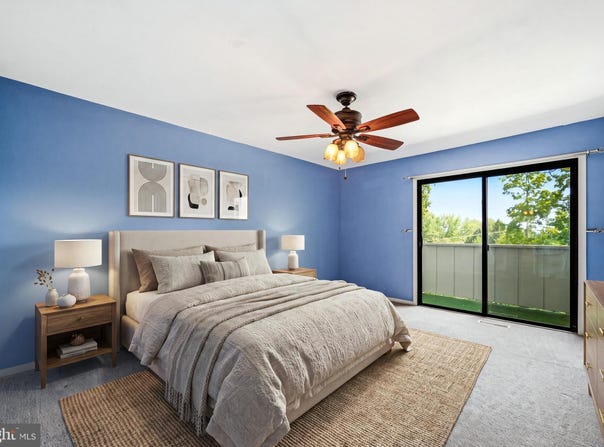
Welcome to 470 Summit House, a warm and inviting 2 bedroom, 1.5 bathroom condo offering a spacious layout, two private balconies, and peaceful views of the surrounding trees. Step inside to a bright entryway with tile flooring, soft neutral colors, and classic chair rail detailing. The kitchen features natural wood cabinetry, generous counter space, tile flooring, and a functional layout that opens into the main living and dining area. Recent kitchen updates include a new microwave, dishwasher, and garbage disposal. The spacious living and dining area is filled with natural light and features rich hardwood flooring that adds warmth and character throughout the space. A wide opening creates an open and comfortable flow between the rooms, while the exposed wood beam provides a distinctive architectural touch. Sliding glass doors lead to a private balcony overlooking mature trees, offering a quiet place to enjoy your morning coffee or relax at the end of the day. Upstairs, the generously sized primary bedroom includes a walk in closet, comfortable carpeting, and its own private balcony with treetop views. The second bedroom offers plenty of room for guests, a home office, or additional living needs. The full bathroom was completely updated in 2025 and features a white vanity with ample storage, an oversized black framed mirror, modern industrial style lighting, beadboard wainscoting, and a striking marble look tub and shower surround. The laundry area is conveniently located on the bedroom level, and the washer and dryer were recently replaced. The finished lower level provides valuable additional living space with laminate flooring, a half bathroom, and a storage closet. Whether used as a family room, home office, playroom, gym, or hobby space, it offers the flexibility to adapt to your needs. The HVAC system was replaced in 2025, adding another important update to a home that has been thoughtfully maintained. Summit House residents also enjoy access to an outdoor pool, fitness center, tennis courts, and two playgrounds. Located just minutes from downtown West Chester, shopping, restaurants, parks, and major roadways, 470 Summit House combines comfortable living, private outdoor space, useful updates, and a highly convenient location. Schedule your showing and see how easily this welcoming home can fit your lifestyle.
Property Details
Basic Info
Outdoor Feature
Basic Info
Property Type
Apartment
Listing Status
Pending
Building Size
98.85 m2
Year Built
1974
Rooms
2 bedroom(s), 2 bathroom(s)
Architecture Style
Other
Num Floors
3
County
CHESTER
Provider
Bright MLS
Subdivision
SUMMIT HOUSE
Brokerage Office Name
Keller Williams - Greater West Chester
Brokerage Office Phone
(610) 436-6500
Neighbourhoods
SUMMIT HOUSE
Address
470 SUMMIT HOUSE, WEST CHESTER, PA 19382
Nearby Schools
| Type | School name | District name |
|---|---|---|
| High | RUSTIN | Not available |
| Not available | Not available | Not available |
| Elementary | PENN WOOD | Not available |
| Not available | Not available | Not available |
| Middle | STETSON | Not available |
| Not available | Not available | Not available |
| Juniorhigh | STETSON | Not available |
| Not available | Not available | Not available |
Contact Agent
Brian Nowak
KW Greater West Chester
300 Willowbrook Lane unit: 310 , West Chester, PA 19382
Get in touch
Contact Agent
Contact Agent
Email enquiry to KW Greater West Chester
Brian Nowak
300 Willowbrook Lane unit: 310 , West Chester, PA 19382
What's your enquiry about?
By clicking "Submit", you accept our Privacy Policy and acknowledge that as the agent for this property is located overseas, your information may not be handled in accordance with the privacy laws applicable to this website.
Property ID: 110109592499
Original Property ID: 3yd-TRENDPA-PACT2131384Data provided by Bright MLS, MLS #: PACT2131384
* THIS SERVICE MAY CONTAIN TRANSLATIONS POWERED BY GOOGLE. GOOGLE DISCLAIMS ALL WARRANTIES RELATED TO THE TRANSLATIONS, EXPRESS OR IMPLIED, INCLUDING ANY WARRANTIES OF ACCURACY, RELIABILITY, AND ANY IMPLIED WARRANTIES OF MERCHANTABILITY, FITNESS FOR A PARTICULAR PURPOSE AND NONINFRINGEMENT.
Copyright © 2026 Bright MLS. All rights reserved. All information provided by the listing agent/broker is deemed reliable but is not guaranteed and should be independently verified.
Similar Properties
These similar properties are shown based on the property type and distance to this listing.