
4703 Kingshire Drive, Providence Forge, VA 23140
LATEST
 5
5 4
4|House
NZD $1,267,066
USD $709,990
Published on: 12 Oct 2026
Last updated on: 15 Oct 2026
Property ID: 110120499106
Translate to English
Residential, Providence Forge, VA
4703 Kingshire Drive, Providence Forge, VA 23140
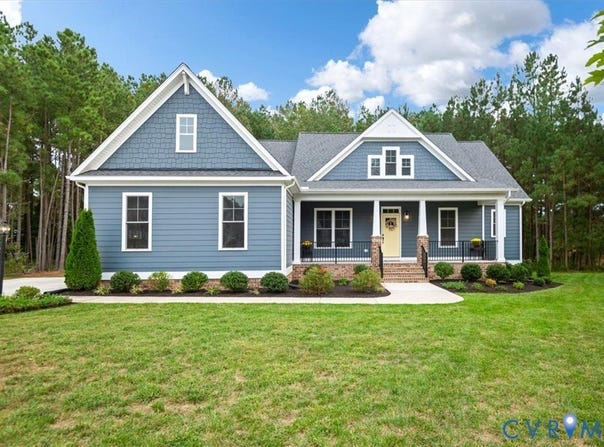
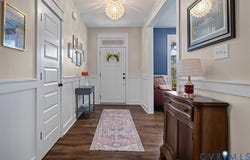
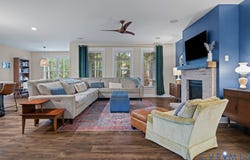
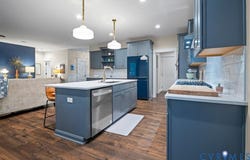
Welcome to this beautiful Craftsman-style home tucked away on a cul-de-sac, overlooking a peaceful pond and offering the perfect blend of comfort, style, and nature. With 3,052 square feet, 5 bedrooms, 3.5 baths, and a versatile flex room, this home offers plenty of space to live, work, entertain, and unwind. The heart of the home is the luxurious kitchen featuring quartz countertops, a large center island, double ovens, a gas cooktop, and a spacious pantry. Open to the family room and dining area, this welcoming layout is perfect for everyday living and entertaining, with built in speakers in both the family room and screened porch to enhance the atmosphere indoors and out. The first floor offers three bedrooms and 2.5 baths, including a spacious primary suite with a walk-in closet and private bath featuring tile floors, a tiled shower, double vanity, linen closet, and relaxing soaking tub. A convenient laundry room completes the main-level living space. Upstairs, discover two additional bedrooms, two full baths, and a walk-in attic offering abundant storage. Enjoy your morning coffee or evening breezes from the full front porch, where neighbors become friends. The screened porch overlooks the pond and backyard, creating a peaceful retreat for watching wildlife, enjoying the changing seasons. A patio provides additional outdoor living space and includes an outdoor gas line for grilling, while the attached two-car garage adds everyday convenience. Imagine casting a fishing line into the pond, strolling along the neighborhood walking paths, and enjoying the natural beauty right outside your door. Beyond your doorstep, enjoy an impressive collection of upscale community amenities, including a swimming pool, fitness center, owners club, pickleball courts, basketball facilities, and soccer fields. Conveniently located just a couple of miles from interstate and everyday services. Beautifully appointed, thoughtfully designed, and surrounded by nature-this is more than a home; it's a lifestyle!
Property Details
Basic Info
Indoor Feature
Outdoor Feature
Basic Info
Property Type
House
Listing Status
Active
Land Size
2,023.43 m2
Building Size
283.54 m2
Year Built
2023
Rooms
5 bedroom(s), 4 bathroom(s)
Architecture Style
Craftsman
Num Floors
2
County
New Kent
Parcel ID
33B13 1AL 16
Provider
Central Virginia Regional Multiple Listing Service
Subdivision
Brickshire
Brokerage Office Name
Long & Foster R E
Brokerage Office Phone
(804) 328-5500
Neighbourhoods
Brickshire
Address
4703 Kingshire Drive, Providence Forge, VA 23140
Nearby Schools
| Type | School name | District name |
|---|---|---|
| High | New Kent | Not available |
| Elementary | New Kent | Not available |
| Middle | New Kent | Not available |
| Juniorhigh | New Kent | Not available |
Tax History
| Year | Tax amount | |
|---|---|---|
| 2025 | USD $4141 | NZD $7,390* |
*Converted price in your currency provided by Open Exchange Rates. Exchange rates are subject to continuous change. Neither realestate.co.nz nor its affiliates guarantee that the conversion reflects current conversion rates and are not responsible for any inaccuracies. realestate.co.nz recommends that you independently verify any information before relying on it.
Contact Agent
Jena Simpson
Long & Foster REALTORS
7410 Cooper Tavern Rd E , Quinton, VA 23141
Get in touch
Contact Agent
Contact Agent
Email enquiry to Long & Foster REALTORS
Jena Simpson
7410 Cooper Tavern Rd E , Quinton, VA 23141
What's your enquiry about?
By clicking "Submit", you accept our Privacy Policy and acknowledge that as the agent for this property is located overseas, your information may not be handled in accordance with the privacy laws applicable to this website.
Property ID: 110120499106
Original Property ID: 3yd-CVRMLS-2627730Data provided by Central Virginia Regional Multiple Listing Service, MLS #: 2627730
* THIS SERVICE MAY CONTAIN TRANSLATIONS POWERED BY GOOGLE. GOOGLE DISCLAIMS ALL WARRANTIES RELATED TO THE TRANSLATIONS, EXPRESS OR IMPLIED, INCLUDING ANY WARRANTIES OF ACCURACY, RELIABILITY, AND ANY IMPLIED WARRANTIES OF MERCHANTABILITY, FITNESS FOR A PARTICULAR PURPOSE AND NONINFRINGEMENT.
Copyright © 2026 Central Virginia Regional Multiple Listing Service. All rights reserved. All information provided by the listing agent/broker is deemed reliable but is not guaranteed and should be independently verified.