
4704 Panache Drive, Fallbrook, CA 92028
 5
5 3
3|Other
NZD $1,963,086
USD $1,099,999
Published on: 26 Jul 2026
Last updated on: 02 Oct 2026
Property ID: 110109530593
Translate to English
Residential, Fallbrook, CA
4704 Panache Drive, Fallbrook, CA 92028
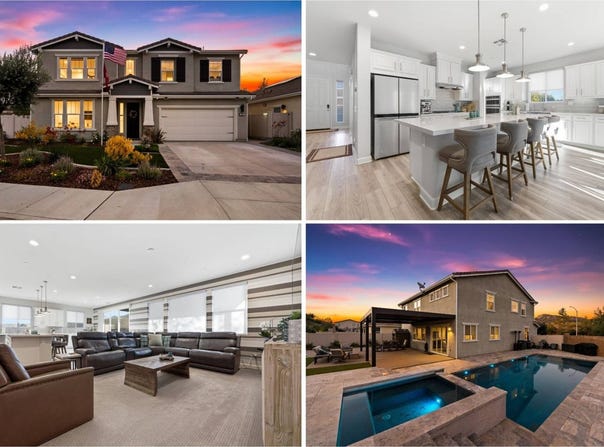
BUY THIS HOME, I'LL BUY YOURS! Seller will consider concessions up to 3% AND a 2/1 rate buydown, reducing the buyer's interest rate by 2% for the first year of their loan and 1% the second year. Seller reserves the right to offer HOA payment incentives. LOWEST TAX RATE Around- NO MELLO ROOS! Welcome to one of the most desirable corner homes in the prestigious Aurora Heights community of Fallbrook! This highly sought-after Lupine floor plan offers the ideal blend of luxury, functionality, and California indoor-outdoor living. Featuring 5 spacious bedrooms, 3 full bathrooms, and a rare downstairs bedroom and full bath, this thoughtfully designed home is ideal for multigenerational living, guests, or a private home office. The 3-car tandem garage is equipped with built-in overhead storage racks, an electric vehicle charger, and paid-off solar, providing exceptional convenience and organization. Just six years old, this home has been extensively upgraded throughout with designer finishes and meticulous attention to detail. The bright, open-concept floor plan welcomes you with soaring ceilings, abundant natural light, and elegant living spaces designed for both everyday comfort and entertaining. The gourmet chef's kitchen is the heart of the home, showcasing beautiful quartz countertops, stainless steel appliances, an oversized 10' center island, and an expansive walk-in pantry that offers incredible storage. Upstairs, retreat to the luxurious primary suite featuring a spacious bedroom, a spa-inspired bathroom with dual vanities, an oversized fully tiled walk-in shower, and a generous walk-in closet. Three additional bedrooms, a full bathroom, laundry room, and an expansive loft provide endless flexibility for a media room, game room, home gym, or second living area. Step outside into your own private resort-style backyard. Designed for year-round enjoyment, the newly completed pool and spa create a true backyard oasis. Relax beneath the covered patio, gather around the fire pit, entertain on multiple patio spaces, or enjoy the expansive turf area perfect for recreation, pets, and play. Every inch of the approximately quarter-acre lot has been thoughtfully designed to maximize outdoor living. Located directly across from a charming neighborhood park on one of Aurora Heights' quietest streets, residents enjoy a peaceful setting while remaining incredibly connected. Fallbrook's prime location provides convenient access to San Diego, Orange County, Riverside County, and Temecula Wine Country, making commuting effortless. Beautiful Southern California beaches, major freeways, shopping, dining, golf courses, hiking trails, and everyday conveniences are all easily accessible. Offering one of the community's most desirable floor plans, premium lot, luxury upgrades, and exceptional indoor-outdoor living, this is a rare opportunity to own one of Aurora Heights' finest homes. Experience the lifestyle you've been waiting for.
Property Details
Basic Info
Basic Info
Property Type
Other
Listing Status
Pending
Land Size
1,011.72 m2
Building Size
288.00 m2
Year Built
2020
Rooms
5 bedroom(s), 3 bathroom(s)
Num Floors
2
County
San Diego
Parcel ID
1250512400
Provider
My State MLS
Brokerage Office Name
The Jim Bottrell Real Estate Team
Brokerage Office Phone
760-576-2335
Address
4704 Panache Drive, Fallbrook, CA 92028
Contact Agent
Jim Bottrell
eXp of Greater Los Angeles, Inc
Ste 202 145 Vallecitos De Oro, San Marcos, CA 92069
Get in touch
Contact Agent
Contact Agent
Email enquiry to eXp of Greater Los Angeles, Inc
Jim Bottrell
Ste 202 145 Vallecitos De Oro, San Marcos, CA 92069
What's your enquiry about?
By clicking "Submit", you accept our Privacy Policy and acknowledge that as the agent for this property is located overseas, your information may not be handled in accordance with the privacy laws applicable to this website.
Property ID: 110109530593
Original Property ID: 3yd-NYSMLS-11900024Data provided by My State MLS, MLS #: 11900024
* THIS SERVICE MAY CONTAIN TRANSLATIONS POWERED BY GOOGLE. GOOGLE DISCLAIMS ALL WARRANTIES RELATED TO THE TRANSLATIONS, EXPRESS OR IMPLIED, INCLUDING ANY WARRANTIES OF ACCURACY, RELIABILITY, AND ANY IMPLIED WARRANTIES OF MERCHANTABILITY, FITNESS FOR A PARTICULAR PURPOSE AND NONINFRINGEMENT.
Copyright © 2026 My State MLS. All rights reserved. All information provided by the listing agent/broker is deemed reliable but is not guaranteed and should be independently verified.
Similar Properties
These similar properties are shown based on the property type and distance to this listing.