
4706 Chestnut Grove Drive, Champaign, IL 61822
 3
 5
|Other
NZD $1,416,690
USD $775,000
Published on: 03 Jun 2026
Last updated on: 19 Nov 2026
Property ID: 110108472946
Translate to English
Residential, Champaign, IL
4706 Chestnut Grove Drive, Champaign, IL 61822
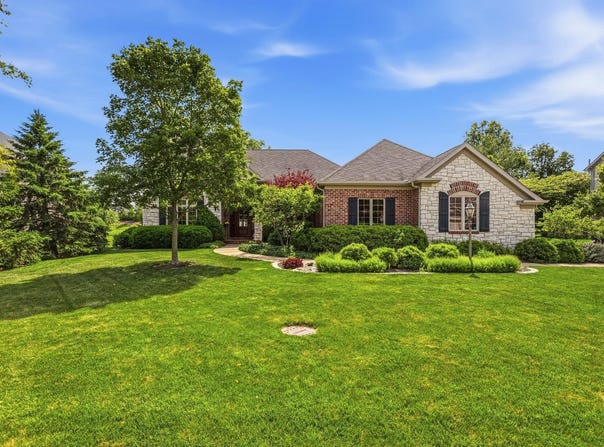
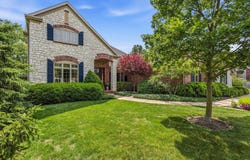
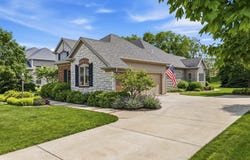
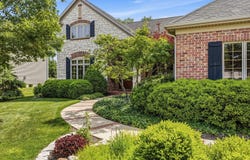
Welcome to this spectacular, custom-built masterpiece where high-end materials and meticulous craftsmanship meet modern functionality. Situated on a oversized, professionally landscaped 1/3-acre lot, this home offers an unparalleled blend of sophisticated indoor living and serene outdoor spaces. Designed for effortless entertaining and everyday luxury, the expansive open floor plan flows seamlessly from room to room. At its center is a culinary dream of a kitchen featuring soaring custom cabinetry, granite counters, premium Kohler faucets, an integrated prep sink, and a total of two dishwashers-including one thoughtfully placed inside the walk-in pantry. Just off the kitchen, the dramatic family room serves as the ultimate gathering space, anchored by a cozy gas fireplace and a bar with beverage cooler, all bathed in beautiful natural light courtesy of premium Pella Casement windows. There's a dedicated 1st floor office with display shelving and loads of natural light. The home's thoughtful layout offers luxurious accommodations for everyone, beginning with a sprawling, private first-floor primary suite that serves as an ideal main-level retreat. There are two closets, an oversized walk in shower and double vanity. Upstairs, you will find two additional generously sized bedrooms, each featuring its own private ensuite bath to ensure ultimate comfort and privacy for family or guests. The basement provides a finished rec room and storage area, plus a full bath. The luxury extends outdoors to a beautiful covered back porch that overlooks the expansive backyard oasis. This huge, professionally landscaped yard provides plenty of room for relaxation and play, and it is effortlessly kept lush and vibrant year-round by a fully integrated irrigation system. From the custom construction to the finest hardware choices, no expense was spared in the creation of this dream home.
Property Details
Basic Info
Indoor Feature
Outdoor Feature
Basic Info
Property Type
Other
Listing Status
Active
Building Size
338.91 m2
Year Built
2006
Rooms
3 bedroom(s), 5 bathroom(s)
Num Floors
2
County
Champaign
Parcel ID
452020131019
Provider
Midwest Real Estate Data, LLC
Brokerage Office Name
The McDonald Group
Brokerage Office Phone
(217) 359-7971
Neighbourhoods
Champaign, Savoy
Address
4706 Chestnut Grove Drive, Champaign, IL 61822
Nearby Schools
| Type | School name | District name |
|---|---|---|
| High | Centennial High School | Not available |
| Not available | Not available | Not available |
| Elementary | Unit 4 Of Choice | Not available |
| Not available | Not available | Not available |
| Middle | Champaign/Middle Call Unit 4 351 | Not available |
| Not available | Not available | Not available |
| Juniorhigh | Champaign/Middle Call Unit 4 351 | Not available |
| Not available | Not available | Not available |
Tax History
| Year | Tax amount | |
|---|---|---|
| 2025 | USD $19722 | NZD $36,052* |
*Converted price in your currency provided by Open Exchange Rates. Exchange rates are subject to continuous change. Neither realestate.co.nz nor its affiliates guarantee that the conversion reflects current conversion rates and are not responsible for any inaccuracies. realestate.co.nz recommends that you independently verify any information before relying on it.
Contact Agent
Creg McDonald
Realty Select One
502 W. Clark St., Suite 200 , Champaign, IL 61820
Get in touch
Contact Agent
Contact Agent
Email enquiry to Realty Select One
Creg McDonald
502 W. Clark St., Suite 200 , Champaign, IL 61820
What's your enquiry about?
By clicking "Submit", you accept our Privacy Policy and acknowledge that as the agent for this property is located overseas, your information may not be handled in accordance with the privacy laws applicable to this website.
Property ID: 110108472946
Original Property ID: 3yd-MREDIL-12659103Data provided by Midwest Real Estate Data, LLC, MLS #: 12659103
* THIS SERVICE MAY CONTAIN TRANSLATIONS POWERED BY GOOGLE. GOOGLE DISCLAIMS ALL WARRANTIES RELATED TO THE TRANSLATIONS, EXPRESS OR IMPLIED, INCLUDING ANY WARRANTIES OF ACCURACY, RELIABILITY, AND ANY IMPLIED WARRANTIES OF MERCHANTABILITY, FITNESS FOR A PARTICULAR PURPOSE AND NONINFRINGEMENT.
Copyright © 2026 Midwest Real Estate Data, LLC. All rights reserved. All information provided by the listing agent/broker is deemed reliable but is not guaranteed and should be independently verified.