
4749 S Pleasantview Road, Harbor Springs, MI 49740
 2
2 2
2|Apartment
NZD $729,060
USD $408,000
Published on: 30 Sep 2026
Last updated on: 10 Oct 2026
Property ID: 110110368430
Translate to English
Residential, Harbor Springs, MI
4749 S Pleasantview Road, Harbor Springs, MI 49740
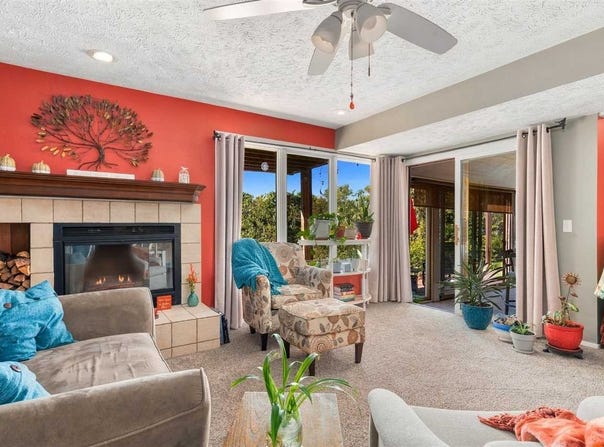
Discover this UNIQUE spacious ranch floor plan with 2 bedrooms that can flex to a 3-BEDROOM unit. A glass-enclosed room with dual end-sliders draws heat naturally from the main living area - a year-round third space for sleeping, a den, or a dayroom. The linear, single-floor layout means more exterior walls, more windows, and more natural light than a multi-level unit allows. The living area centers on a wood-burning fireplace, and a separate dining room adapts easily - a home office, a reading room, or a casual den depending on the season. The kitchen offers generous countertop and cabinet space with newly installed slide-out shelving, and a dedicated laundry room rounds out the main floor. With southwest exposure and seasonal views of The Highlands, the finished room extends the living space further. The primary bedroom includes a walk-in closet and en-suite bath with walk-in shower, jetted tub, and double vanity. The unit is in excellent condition and has never been in the rental program - short-term rentals are allowed at Trout Creek, giving the next owner the option to use the on-site rental program, self-manage, or work with a local property management company. Trout Creek's amenity package is extensive: a clubhouse with indoor and outdoor pools and an outdoor jacuzzi; a separate fitness center with an indoor pool, indoor jacuzzi, sauna, and exercise area; tennis and pickleball courts; walking, hiking, and snowshoe trails; and grounds bordering state land with snowmobile trail access. A free shuttle to Nub's Nob runs from Trout Creek, approximately one mile away - The Highlands is just 1.5 miles - four seasons of Northern Michigan recreation right outside your door. Schedule your showing today or check out the virtual tour:
Property Details
Basic Info
Indoor Feature
Outdoor Feature
Basic Info
Property Type
Apartment
Listing Status
Active
Building Size
149.20 m2
Rooms
2 bedroom(s), 2 bathroom(s)
County
Emmet
Parcel ID
11-13-27-301-191
Provider
Northern Michigan MLS
Brokerage Office Name
Coldwell Banker Schmidt
Brokerage Office Phone
(231) 838-5263
Neighbourhoods
Pleasantview
Address
4749 S Pleasantview Road, Harbor Springs, MI 49740
Contact Agent
Trish Hartwick
Coldwell Banker Schmidt - Petoskey
420 Howard , Petoskey, MI 49770
Get in touch
Contact Agent
Contact Agent
Email enquiry to Coldwell Banker Schmidt - Petoskey
Trish Hartwick
420 Howard , Petoskey, MI 49770
What's your enquiry about?
By clicking "Submit", you accept our Privacy Policy and acknowledge that as the agent for this property is located overseas, your information may not be handled in accordance with the privacy laws applicable to this website.
Property ID: 110110368430
Original Property ID: 3yd-NMIMLS-480916Data provided by Northern Michigan MLS, MLS #: 480916
* THIS SERVICE MAY CONTAIN TRANSLATIONS POWERED BY GOOGLE. GOOGLE DISCLAIMS ALL WARRANTIES RELATED TO THE TRANSLATIONS, EXPRESS OR IMPLIED, INCLUDING ANY WARRANTIES OF ACCURACY, RELIABILITY, AND ANY IMPLIED WARRANTIES OF MERCHANTABILITY, FITNESS FOR A PARTICULAR PURPOSE AND NONINFRINGEMENT.
Copyright © 2026 Northern Michigan MLS. All rights reserved. All information provided by the listing agent/broker is deemed reliable but is not guaranteed and should be independently verified.
Similar Properties
These similar properties are shown based on the property type and distance to this listing.