
4840 NW Huonker Court, Riverside, MO 64150
 4
 4
|House
NZD $1,356,184
USD $769,000
Published on: 17 Apr 2026
Last updated on: 18 Oct 2026
Property ID: 110107340808
Translate to English
Residential, Riverside, MO
4840 NW Huonker Court, Riverside, MO 64150
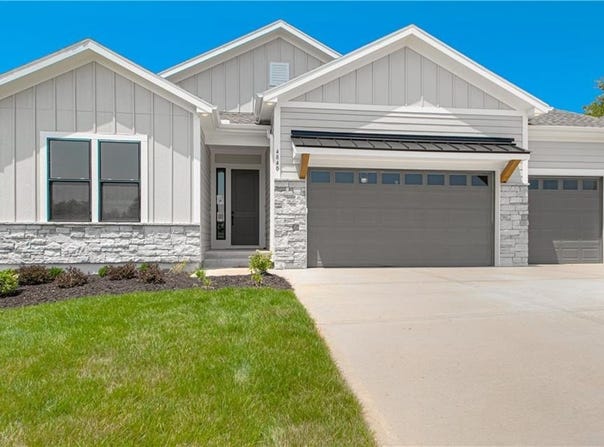
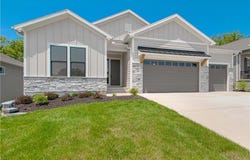
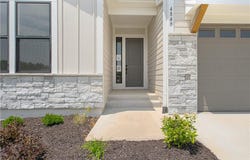
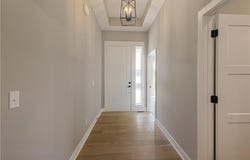
Welcome to the Sonoma Modern Farmhouse-where timeless design meets modern luxury on a stunning treed walkout lot. This thoughtfully designed home offers 4 bedrooms, 3.5 bathrooms, and a spacious 3-car garage, with over 3,100 square feet of beautifully finished living space. The main level spans 1,909 square feet and showcases an open-concept layout enhanced by quartz countertops, elevated design selections, and custom trim details throughout not to mention an ensuite bed/bath. Natural light pours in as the living space seamlessly extends to a double-deck overlooking the serene, wooded backdrop-perfect for morning coffee or evening gatherings. The finished lower level adds an additional 1,248 square feet of living space, complete with a cozy fireplace, expansive rec area, and a fully equipped wet bar-ideal for entertaining or relaxing in style. With its walkout design, you'll enjoy easy access to the outdoors while maximizing both functionality and views. Blending modern farmhouse charm with high-end finishes and a picturesque setting, this Sonoma plan is the perfect place to call home.
Property Details
Basic Info
Indoor Feature
Outdoor Feature
Basic Info
Property Type
House
Listing Status
Active
Land Size
728.43 m2
Building Size
293.29 m2
Year Built
2026
Rooms
4 bedroom(s), 4 bathroom(s)
County
Platte
Parcel ID
19-9.0-32-300-009-122.000
Provider
Heartland Multiple Listing Service
Subdivision
BELLA RIDGE
Brokerage Office Name
RE/MAX Innovations
Brokerage Office Phone
(816) 777-3200
Neighbourhoods
BELLA RIDGE
Address
4840 NW Huonker Court, Riverside, MO 64150
Nearby Schools
| Type | School name | District name |
|---|---|---|
| High | Park Hill South | Not available |
| Not available | Not available | Not available |
| Elementary | South East | Not available |
| Not available | Not available | Not available |
| Middle | Walden | Not available |
| Not available | Not available | Not available |
| Juniorhigh | Walden | Not available |
| Not available | Not available | Not available |
Contact Agent
John Barth
RE/MAX Innovations
3200 NE 83rd St , Kansas City, MO 64119
Get in touch
Contact Agent
Contact Agent
Email enquiry to RE/MAX Innovations
John Barth
3200 NE 83rd St , Kansas City, MO 64119
What's your enquiry about?
By clicking "Submit", you accept our Privacy Policy and acknowledge that as the agent for this property is located overseas, your information may not be handled in accordance with the privacy laws applicable to this website.
Property ID: 110107340808
Original Property ID: 3yd-HMLSKS-2614090Data provided by Heartland Multiple Listing Service, MLS #: 2614090
* THIS SERVICE MAY CONTAIN TRANSLATIONS POWERED BY GOOGLE. GOOGLE DISCLAIMS ALL WARRANTIES RELATED TO THE TRANSLATIONS, EXPRESS OR IMPLIED, INCLUDING ANY WARRANTIES OF ACCURACY, RELIABILITY, AND ANY IMPLIED WARRANTIES OF MERCHANTABILITY, FITNESS FOR A PARTICULAR PURPOSE AND NONINFRINGEMENT.
Copyright © 2026 Heartland Multiple Listing Service. All rights reserved. All information provided by the listing agent/broker is deemed reliable but is not guaranteed and should be independently verified.