
4843 GOOSE CREEK Drive, SALISBURY, MD 21804
 5
5 4
4|Other
NZD $1,206,057
USD $675,000
Published on: 23 Jun 2026
Last updated on: 18 Sep 2026



Property ID: 110108959992
Translate to English
Residential, SALISBURY, MD
4843 GOOSE CREEK Drive, SALISBURY, MD 21804
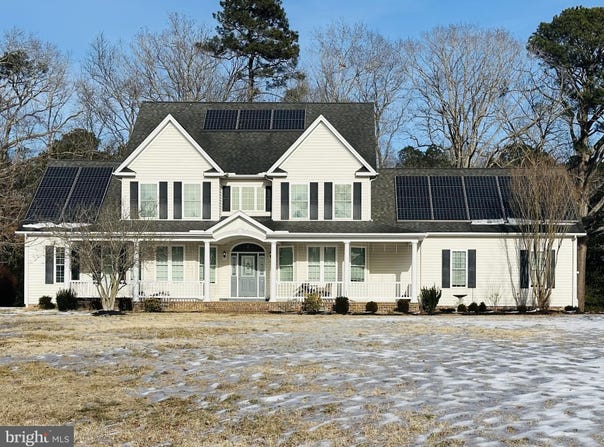
Luxury Living Meets Thoughtful Design in Goose Creek Welcome to this exceptional 5-bedroom, 3.5-bathroom home in the highly sought-after Goose Creek community. Situated on a peaceful cul-de-sac, this beautifully updated 4,150-square-foot residence offers the perfect combination of elegance, comfort, and modern functionality on 1.37 private acres. Featuring over $90,000 in recent upgrades and designer renovations, this remarkable home has been thoughtfully transformed with professionally curated interiors that create a truly one-of-a-kind living experience. The true heart of the home is the spectacular living room-a fully transformed space that feels like a luxury retreat. Featuring soaring cathedral ceilings, a gas fireplace, and a dramatic second-story overlook, this stunning gathering area has been professionally redesigned to create an atmosphere that is both inviting and unforgettable. The scale, architecture, custom finishes, and designer details combine to create a showpiece unlike anything else in the area, making it the perfect space for entertaining guests or enjoying everyday family life. Throughout the home, you'll discover thoughtfully selected finishes and seamless design continuity. Luxury vinyl plank flooring extends throughout both levels, installed over refinished hardwood flooring on the main level, creating a sophisticated and cohesive look that complements the home's elevated design aesthetic. Every major living space has been uniquely curated, resulting in interiors that are both elegant and highly functional. The beautifully updated kitchen is equally impressive, featuring abundant cabinetry, stainless steel appliances including double wall ovens, expansive workspace, and a striking quartz waterfall island installed within the last year. Designed for both everyday living and entertaining, this space flows effortlessly into the home's main living areas and formal dining room, complete with crown molding, chair railing, and elegant architectural details. The spacious first-floor primary bedroom offers a peaceful retreat with dual walk-in closets and convenient access to one of the home's most impressive renovations-the professionally designed primary bathroom. This spa-inspired space features floor-to-ceiling designer tile, dual vanities, a beautifully tiled shower, and a stunning freestanding oval soaking tub, creating a luxurious experience found in high-end custom homes. Upstairs, you'll find four generously sized bedrooms, each offering exceptional storage with walk-in or multiple closets. Two full bathrooms provide convenient access to adjoining bedrooms, while a large bonus family room offers endless flexibility as a game room, media room, home gym, office, or playroom. Every bathroom in the home has been thoughtfully upgraded with premium stone surfaces, featuring marble or quartz countertops that add elegance and durability throughout. Additional features include two laundry rooms, a walk-up attic for abundant storage, solar panels for enhanced energy efficiency, and a two-car attached garage with an EV charger in place. Outdoor living is equally enjoyable with a screened-in porch and an adjacent concrete patio overlooking the expansive backyard. The fully fenced rear yard provides an ideal space for children, pets, entertaining, and outdoor recreation. Surrounded by mature trees and backing to the natural beauty of Fooks Pond beyond the wooded rear portion of the property, the setting offers exceptional privacy and a peaceful atmosphere. The property also features established fruit-bearing landscaping, including pomegranate trees, blueberry bushes, and apple trees, providing seasonal harvests and adding to the charm and character of the outdoor space. The 1.37-acre lot offers ample room for gardening, gatherings, recreation, or simply enjoying the tranquility of the surrounding landscape. From its professionally designed interiors and luxury upgrades to its spacious floor plan.
Property Details
Basic Info
Indoor Feature
Outdoor Feature
Basic Info
Property Type
Other
Listing Status
Active
Land Size
5,544.20 m2
Building Size
385.55 m2
Year Built
2004
Rooms
5 bedroom(s), 4 bathroom(s)
Architecture Style
Colonial
Num Floors
2
County
WICOMICO
Provider
Bright MLS
Subdivision
GOOSE CREEK
Brokerage Office Name
HOUSEPAD LLP
Brokerage Office Phone
866 534 3726
Neighbourhoods
GOOSE CREEK
Address
4843 GOOSE CREEK Drive, SALISBURY, MD 21804
Nearby Schools
| Type | School name | District name |
|---|---|---|
| High | PARKSIDE | Not available |
| Not available | Not available | Not available |
| Elementary | FRUITLAND | Not available |
| Not available | Not available | Not available |
| Middle | BENNETT | Not available |
| Not available | Not available | Not available |
| Juniorhigh | BENNETT | Not available |
| Not available | Not available | Not available |
Contact Agent
David M Sweeney
USRealty.com LLP
1500 Conrad Weiser Parkway , Womelsdorf, PA 19567
Get in touch
Contact Agent
Contact Agent
Email enquiry to USRealty.com LLP
David M Sweeney
1500 Conrad Weiser Parkway , Womelsdorf, PA 19567
What's your enquiry about?
By clicking "Submit", you accept our Privacy Policy and acknowledge that as the agent for this property is located overseas, your information may not be handled in accordance with the privacy laws applicable to this website.
Property ID: 110108959992
Original Property ID: 3yd-TRENDPA-MDWC2023476Data provided by Bright MLS, MLS #: MDWC2023476
* THIS SERVICE MAY CONTAIN TRANSLATIONS POWERED BY GOOGLE. GOOGLE DISCLAIMS ALL WARRANTIES RELATED TO THE TRANSLATIONS, EXPRESS OR IMPLIED, INCLUDING ANY WARRANTIES OF ACCURACY, RELIABILITY, AND ANY IMPLIED WARRANTIES OF MERCHANTABILITY, FITNESS FOR A PARTICULAR PURPOSE AND NONINFRINGEMENT.
Copyright © 2026 Bright MLS. All rights reserved. All information provided by the listing agent/broker is deemed reliable but is not guaranteed and should be independently verified.