
4854 Ivey Lane, Douglasville, GA 30135
 5
 3
|House
NZD $978,468
USD $550,000
Published on: 01 May 2026
Last updated on: 28 Oct 2026
Property ID: 110107691199
Translate to English
Residential, Douglasville, GA
4854 Ivey Lane, Douglasville, GA 30135
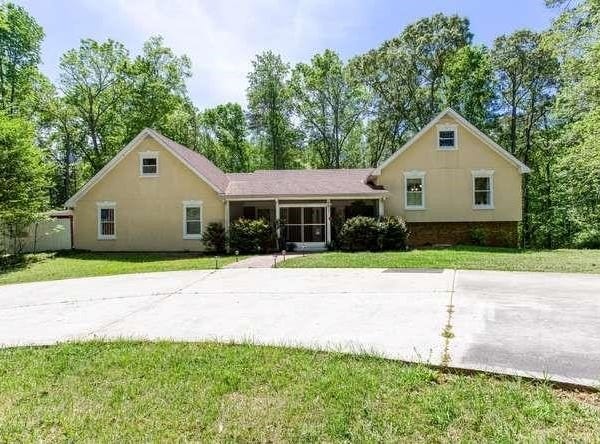
Discover unparalleled tranquility and expansive living at 4854 Ivey Lane, a magnificent 5-bedroom, 3-full-bath ranch estate nestled on a sprawling 5.12-acre private lot in Douglasville, GA. This unique property offers a rare blend of luxurious comfort, versatile spaces, and an idyllic outdoor oasis, all situated on a serene dead-end street. Property Highlights: Spacious Ranch Home: Featuring 5 bedrooms and 3 full bathrooms, this home provides ample space for family living and entertaining. *Expansive 5.12-Acre Lot: Enjoy ultimate privacy and natural beauty with a large, meticulously maintained property. *Private constant running pond with Fishing; Diving Board: A true gem, the private pond is stocked for fishing and includes a diving board for refreshing swims, offering endless recreational opportunities. *Abundant Parking: With space for over 20 cars, this property is ideal for hosting large gatherings or accommodating multiple vehicles. *Versatile Outbuildings: Includes an outdoor work building with electricity, perfect for a home business or workshop, and an additional storage shed for equipment. *Multiple Screened Porches; Balcony: Four screened porches and one balcony provide numerous options for outdoor relaxation and enjoying the picturesque surroundings. Interior Features: *Main Level: As you approach, a long driveway leads to a welcoming, huge, screened porch at the front of the house, setting the tone for this exceptional residence. *Eat-in Kitchen: A chef's delight, featuring tiled floors, hard surface countertops, a stylish backsplash, and elegant white cabinets. The kitchen boasts double sinks on one counter and an additional sink with a study counter on another, offering abundant workspace. Ample storage, including dedicated wine bottle storage, completes this functional and beautiful space. *Dining Room: Hardwood floors and double glass doors lead directly to a screened porch, perfect for seamless indoor-outdoor dining. Living Room: Adorned with hardwood floors and double glass doors that open to a screened porch, offering serene views of the private backyard. Huge Laundry Room: Equipped with a sink, abundant cabinets for storage, tile floors, and windows, making laundry a breeze. Mud Room; Flexible Space: The mudroom leads to a vast room that can be customized as a workshop, additional bedroom, or exercise room. Above this room, an attic space presents further possibilities for another bedroom, office, or playroom. *Hallway Bathroom: Features a shower/tub combo, double vanities, ample storage, and tile floors. * Additional Bedrooms: Two well-appointed bedrooms offer comfort and privacy. *Master Suite: A luxurious retreat featuring a jet tub, a huge walk-in shower, tile floors, double vanities, double mirrors, and recess lighting. Enjoy direct access to a private screened porch and balcony, providing an exclusive escape. *Finished Basement Apartment: The fully finished basement offers an independent 1-bedroom apartment, ideal for guests, extended family, or rental income. *Living Room: Features a cozy gas fireplace and double glass doors that open to a screened porch, overlooking the private backyard. *Kitchen: Equipped with hard surface countertops, a gas stove, and tile flooring. *Bathroom: Designed for accessibility with wide doors and a wheelchair- accessible shower. *Expansive Unfinished Space: The basement also includes vast unfinished areas, presenting endless possibilities for a home theater, dance studio, entertainment room, office, playroom, additional bedrooms, and abundant storage. Recent Upgrades: Fresh paint throughout, Finished basement, New lighting fixtures, Tankless water heater Contact us today to schedule a private showing!
Property Details
Basic Info
Indoor Feature
Outdoor Feature
Basic Info
Property Type
House
Listing Status
Active
Land Size
20,719.92 m2
Building Size
408.77 m2
Year Built
1974
Rooms
5 bedroom(s), 3 bathroom(s)
Architecture Style
Ranch
Num Floors
2
County
Douglas - GA
Parcel ID
00450150005
Provider
First Multiple Listing Service, Inc.
Brokerage Office Name
Atlanta Communities Real Estate Brokerage
Brokerage Office Phone
(770) 240-2001
Address
4854 Ivey Lane, Douglasville, GA 30135
Nearby Schools
| Type | School name | District name |
|---|---|---|
| High | Chapel Hill | Not available |
| Elementary | Chapel Hill - Douglas | Not available |
| Middle | Chapel Hill - Douglas | Not available |
| Juniorhigh | Chapel Hill - Douglas | Not available |
Tax History
| Year | Tax amount | |
|---|---|---|
| 2025 | USD $985 | NZD $1,752* |
*Converted price in your currency provided by Open Exchange Rates. Exchange rates are subject to continuous change. Neither realestate.co.nz nor its affiliates guarantee that the conversion reflects current conversion rates and are not responsible for any inaccuracies. realestate.co.nz recommends that you independently verify any information before relying on it.
Contact Agent
Hayden Manswell
Atlanta Communities
3405 Dallas Hwy Suite 720, Marietta, GA 30064
Get in touch
Contact Agent
Contact Agent
Email enquiry to Atlanta Communities
Hayden Manswell
3405 Dallas Hwy Suite 720, Marietta, GA 30064
What's your enquiry about?
By clicking "Submit", you accept our Privacy Policy and acknowledge that as the agent for this property is located overseas, your information may not be handled in accordance with the privacy laws applicable to this website.
Property ID: 110107691199
Original Property ID: 3yd-FMLSGA-7756747Data provided by First Multiple Listing Service, Inc., MLS #: 7756747
* THIS SERVICE MAY CONTAIN TRANSLATIONS POWERED BY GOOGLE. GOOGLE DISCLAIMS ALL WARRANTIES RELATED TO THE TRANSLATIONS, EXPRESS OR IMPLIED, INCLUDING ANY WARRANTIES OF ACCURACY, RELIABILITY, AND ANY IMPLIED WARRANTIES OF MERCHANTABILITY, FITNESS FOR A PARTICULAR PURPOSE AND NONINFRINGEMENT.
Copyright © 2026 First Multiple Listing Service, Inc. All rights reserved. All information provided by the listing agent/broker is deemed reliable but is not guaranteed and should be independently verified.