
4871 Woodland Avenue, Shakopee, MN 55379
 3
3 3
3|Townhouse
NZD $652,520
USD $369,000
Published on: 19 Sep 2026
Last updated on: 25 Sep 2026
Property ID: 110110230793
Translate to English
Residential, Shakopee, MN
4871 Woodland Avenue, Shakopee, MN 55379
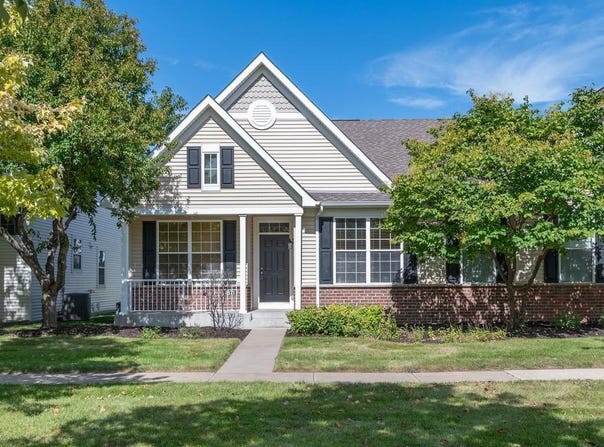
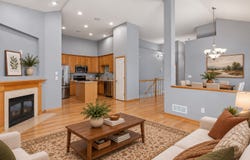
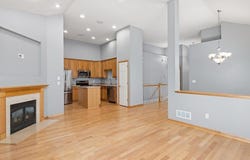
Set in Shakopee's Dean Lakes neighborhood, with convenient access to Hwy 169, nearby trails, shopping & dining, this side-by-side townhome offers easy one-level living, 2,258 finished sq ft & ample storage, with flexible living space across both levels. The light-filled, vaulted main living area provides an open & inviting setting for everyday life & holiday gatherings alike. Warm maple hardwood floor flows from the front entry thru the kitchen & main living spaces, creating a seamless connection from room to room. Step inside to an inviting foyer that introduces the home's open layout, where large windows fill the informal dining area & living room with natural light. Vaulted ceilings enhance the airy feel, while a gas fireplace with a built-in TV niche creates a comfortable focal point. The kitchen features solid-surface countertops, SS appls, a center island for add'l prep space & a pantry for added storage. French doors open to the second ML bedroom which could also be well suited for a home office. The vaulted primary bedroom includes a walk-in closet & private full bath with dual sink vanity, soaking tub & separate shower. A second full bath & laundry room with utility sink complete the ML. The finished LL expands the home's versatility with a spacious 30x14 family room featuring recessed lighting & plenty of room to create separate areas for relaxing, recreation, or hobbies. A 3rd bedroom & full bath add functional living space, while the separate flex room with a walk-in closet is well suited for a home office, creative studio or additional storage. Outside, the covered rear patio offers a comfortable place to enjoy fresh air, while the attached two-car garage adds everyday convenience. Association living extends beyond the home with a heated outdoor pool, expansive shared green space with a pavilion and two playgrounds - including one right outside the back door. Walking trails meander along Dean Lake, while the Dean Lake Trail connects the area with Southbridge & includes a scenic loop with boardwalks through wetland areas. The association fee covers building-exterior & outside maintenance, lawn care, snow removal, sanitation & prof mgmt, allowing more time to enjoy the home & neighborhood amenities. Beyond the neighborhood, Canterbury Park & Mystic Lake Amphitheater are nearby, while Hwy 169 provides convenient connections thru-out Shakopee & the SW Metro.
Property Details
Basic Info
Indoor Feature
Outdoor Feature
Basic Info
Property Type
Townhouse
Listing Status
Active
Land Size
364.22 m2
Building Size
209.78 m2
Year Built
2004
Rooms
3 bedroom(s), 3 bathroom(s)
County
Scott
Parcel ID
273712770
Provider
Northstar MLS
Subdivision
Dean Lakes 1st Add
Brokerage Office Name
HomeAvenue Inc
Brokerage Office Phone
(763) 473-1510
Neighbourhoods
Dean Lakes 1st Add
Address
4871 Woodland Avenue, Shakopee, MN 55379
Tax History
| Year | Tax amount | |
|---|---|---|
| 2026 | USD $3726 | NZD $6,589* |
*Converted price in your currency provided by Open Exchange Rates. Exchange rates are subject to continuous change. Neither realestate.co.nz nor its affiliates guarantee that the conversion reflects current conversion rates and are not responsible for any inaccuracies. realestate.co.nz recommends that you independently verify any information before relying on it.
Contact Agent
The Herrmann Team
Home Avenue Flat Fee Realty
7880 Olson Memorial Highway , Golden Valley, MN 55427
Get in touch
Contact Agent
Contact Agent
Email enquiry to Home Avenue Flat Fee Realty
The Herrmann Team
7880 Olson Memorial Highway , Golden Valley, MN 55427
What's your enquiry about?
By clicking "Submit", you accept our Privacy Policy and acknowledge that as the agent for this property is located overseas, your information may not be handled in accordance with the privacy laws applicable to this website.
Property ID: 110110230793
Original Property ID: 3yd-RMLSMN-7145588Data provided by Northstar MLS, MLS #: 7145588
* THIS SERVICE MAY CONTAIN TRANSLATIONS POWERED BY GOOGLE. GOOGLE DISCLAIMS ALL WARRANTIES RELATED TO THE TRANSLATIONS, EXPRESS OR IMPLIED, INCLUDING ANY WARRANTIES OF ACCURACY, RELIABILITY, AND ANY IMPLIED WARRANTIES OF MERCHANTABILITY, FITNESS FOR A PARTICULAR PURPOSE AND NONINFRINGEMENT.
Copyright © 2026 Northstar MLS. All rights reserved. All information provided by the listing agent/broker is deemed reliable but is not guaranteed and should be independently verified.
Similar Properties
These similar properties are shown based on the property type and distance to this listing.