
4904 NEWPORT AVENUE, BETHESDA, MD 20816
LATEST
 6
 6
|House
NZD $2,953,964
USD $1,625,000
Published on: 14 Nov 2026
Last updated on: 16 Nov 2026
Property ID: 110121227245
Translate to English
BETHESDA, MD
4904 NEWPORT AVENUE, BETHESDA, MD 20816
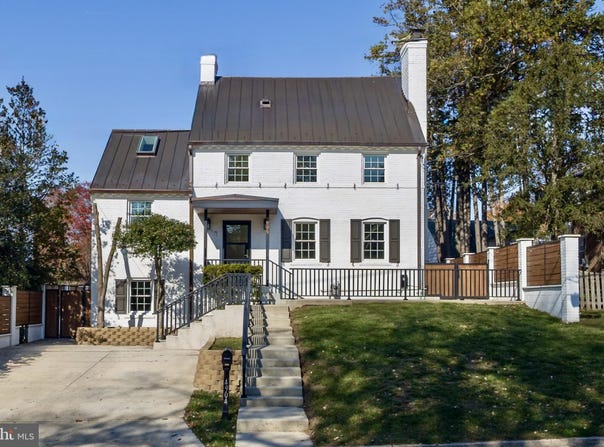
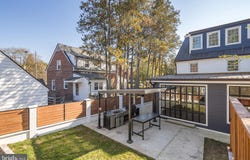
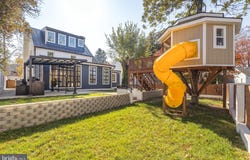
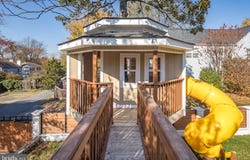
Open House 11/15 Sunday 12-2 pm - This breathtaking and renovated colonial masterpiece is perfectly situated in the prestigious Westgate neighborhood of Bethesda. Offering a rare level of scale and privacy, this expansive six-bedroom, five full and one half bathroom home spans four finished levels and blends classic charm with modern sophistication. The outdoor amenities sparkle: a complete and covered outdoor kitchen and a professionally built treehouse provide endless entertainment options. Extensively updated within the last four years, the home includes a striking architectural copper roof, copper gutters, all-new replacement and architectural windows, and a recently upgraded HVAC system. The main level is a sun-drenched sanctuary designed for grand-scale entertaining and a dynamic household. Hardwood floors and recessed lighting flow gracefully throughout. At the center is a showstopper chef's kitchen and dining area, complete with a fireplace, massive waterfall-edge quartz island, and a convenient dry bar. Culinary enthusiasts will marvel at the industrial Viking eight-burner range with double ovens and down-draft vent, a massive Sub-Zero refrigerator and freezer, with a wine cooler and a walk-in pantry. A nearby half bath is convenient. Beyond the kitchen, a large, open family room showcases walls of windows framing the lush, private backyard landscape. A secluded main-level bedroom with a skylight and multiple windows offers a quiet, private retreat ideal for guests or an executive home office. Ascend a few stairs to find a private en-suite bedroom and bath, offering incredible flexibility for guests, nannies, or au pairs. The second level hosts two massive bedrooms and a beautifully updated hall bath showcasing curated large-format ceramic tile. The primary suite starts at the door to the stairs up to the top floor which is entirely dedicated to a luxurious primary suite sanctuary. This penthouse-like retreat includes multiple closets, an adjoining attic fun-room, and a dazzling, glass-walled en-suite bath with a contemporary soaking tub that overlooks the serene backyard canopy. The fully finished lower level provides an additional family room or den, a full bathroom, a large laundry room, and a sixth bedroom off the stairs on the way down. Car collectors and hosts will appreciate the extraordinary parking setup, including plentiful off-street driveway parking in the front, and secure, automatic-door driveway access in the rear. The perimeter is fully secured with a recent comprehensive exterior wall and hardscaping, creating a low maintenance private oasis. The backyard is an entertainers dream, anchored by an large, fully covered outdoor kitchen offering a gas range, refrigerator, ice maker, sink, bar top, and serving table - all properly electrified and drained. Wrapped around a beautiful magnolia tree is the remarkably built, high-quality custom treehouse with windows, a proper roof, stable stair access, and a yellow slide - a magical and unique addition to the property. Location is paramount, and this home delivers. Situated quietly adjacent to Massachusetts Avenue, residents enjoy the ultimate convenience of a major artery without any of the noise. Westgate is renowned for its welcoming community, tree-lined streets, and prestigious atmosphere, offering an elite suburban retreat with immediate access to downtown Bethesda, Washington, D.C., and Northern Virginia. Enjoy the convenience of being within walking distance to the Metro, a nearby grocery store, and a beautiful public park. Residents place high value on this neighborhood as it feeds directly into highly sought-after public schools: Westbrook Elementary, Westland Middle, and Bethesda-Chevy Chase High School. This is more than a home; it is a high-value legacy property perfectly positioned for its new owner.
Property Details
Basic Info
Basic Info
Property Type
House
Listing Status
Active
Building Size
334.45 m2
Year Built
1936
Rooms
6 bedroom(s), 6 bathroom(s)
County
MONTGOMERY
Provider
Engel & Völkers
Subdivision
WESTGATE
Brokerage Office Name
Engel & Volkers Washington DC
Brokerage Office Phone
2025255236
Neighbourhoods
WESTGATE
Address
4904 NEWPORT AVENUE, BETHESDA, MD 20816
Nearby Schools
| Type | School name | District name |
|---|---|---|
| High | BETHESDA-CHEVY CHASE | Not available |
| Elementary | WESTBROOK | Not available |
| Middle | WESTLAND | Not available |
| Juniorhigh | WESTLAND | Not available |
Contact Agent
Philip C DiRuggiero
Engel & Volkers Washington DC
Washington, DC
Get in touch
Contact Agent
Contact Agent
Email enquiry to Engel & Volkers Washington DC
Philip C DiRuggiero
Washington, DC
What's your enquiry about?
By clicking "Submit", you accept our Privacy Policy and acknowledge that as the agent for this property is located overseas, your information may not be handled in accordance with the privacy laws applicable to this website.
Property ID: 110121227245
Original Property ID: 3yd-EV-MDMC2263612Data provided by Engel & Völkers, MLS #: MDMC2263612
* THIS SERVICE MAY CONTAIN TRANSLATIONS POWERED BY GOOGLE. GOOGLE DISCLAIMS ALL WARRANTIES RELATED TO THE TRANSLATIONS, EXPRESS OR IMPLIED, INCLUDING ANY WARRANTIES OF ACCURACY, RELIABILITY, AND ANY IMPLIED WARRANTIES OF MERCHANTABILITY, FITNESS FOR A PARTICULAR PURPOSE AND NONINFRINGEMENT.
Copyright © 2026 Engel & Völkers. All rights reserved. All information provided by the listing agent/broker is deemed reliable but is not guaranteed and should be independently verified.