
4905 Paramount Dr, Louisville, KY 40258
 3
 2
|House
NZD $530,440
USD $294,000
Published on: 20 Jun 2026
Last updated on: 28 Oct 2026
Property ID: 110108908334
Translate to English
Residential, Louisville, KY
4905 Paramount Dr, Louisville, KY 40258
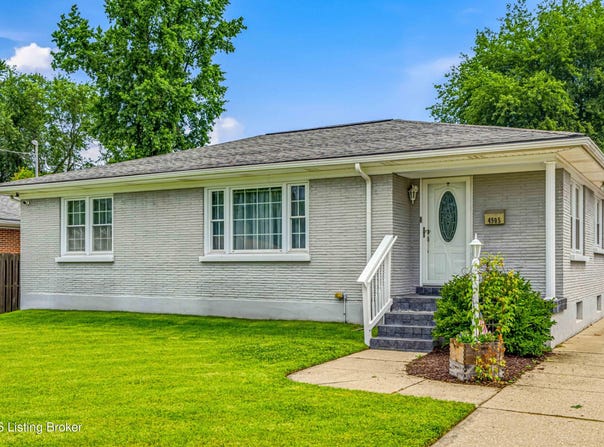
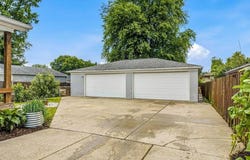
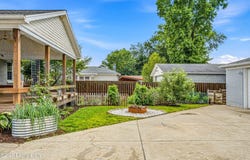
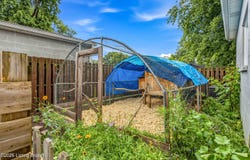
Motivated Seller , Flexible Buyer Incentives! Seller is open to negotiating up to 2 years of flood insurance and a 1 year home warranty valued at up to $500 for the buyer, subject to mutually agreed upon contract terms. Ask for details on this Unique Kentucky Home with Detached Garage, Garden & Flexible Living Space!! This property offers the perfect combination of comfortable living, versatile space, outdoor enjoyment, and homestead-style features. If you're searching for a 3 bedroom, 2 bath home with a large detached garage, finished lower level, garden space, and room to pursue your hobbies and projects, this property deserves a closer look. One of the standout features is the impressive 1,200 square foot detached garage, offering far more than traditional garage space. The building includes a kitchen area, HVAC, water, and electric, creating exceptional flexibility for a workshop, hobby space, storage, recreational area, entertaining, or even With the 4 car layout, there is also the potential to reconfigure a portion of the garage for additional living space, Whether you need space for vehicles, equipment, projects, a home-based hobby, or additional storage, this oversized detached garage provides possibilities that are hard to find. While outside , you'll discover a backyard designed for those who appreciate gardening and outdoor living. Established garden beds are already producing a variety of fruits and vegetables, with an apple tree, peach tree, pecan tree, strawberries, blackberries, and tomatoes. There's also an existing chicken coop and space for chickens, along with additional room for gardening and outdoor projects. The property also features a sump pump system rerouted into an outdoor rain barrel, providing a potential supplemental water source for gardening and other outdoor uses. Inside this 3 bedroom, 2 full bath home , offers even more flexibility and potential! The finished lower level adds valuable additional space with a wet bar, a dedicated office area, an additional full bathroom, and a spacious gathering room. Use the lower level for movie nights, entertaining, hobbies, an office, recreation, or additional guest space. The layout provides numerous possibilities for adapting the space to fit your needs. If you're looking for a Kentucky home with a large detached garage, garden space, finished lower level, workshop potential, storage, and room to enjoy a more self sufficient lifestyle, this property offers an uncommon combination of features. Don't miss the opportunity to explore everything this property has to offer. Schedule your private showing today!
Property Details
Basic Info
Indoor Feature
Outdoor Feature
Basic Info
Property Type
House
Listing Status
Active
Land Size
809.37 m2
Building Size
227.43 m2
Year Built
1955
Rooms
3 bedroom(s), 2 bathroom(s)
Num Floors
1
County
Jefferson
Parcel ID
111200570013
Provider
Greater Louisville Association of REALTORS®
Subdivision
OAK PARK ACRES
Brokerage Office Name
Keller Williams Realty, Louisville East
Brokerage Office Phone
(502) 554-9500
Neighbourhoods
OAK PARK ACRES
Address
4905 Paramount Dr, Louisville, KY 40258
Contact Agent
Rachel Guenot
Keller Williams Collective
240 Whittington Pkwy , Louisville, KY 40222
Get in touch
Contact Agent
Contact Agent
Email enquiry to Keller Williams Collective
Rachel Guenot
240 Whittington Pkwy , Louisville, KY 40222
What's your enquiry about?
By clicking "Submit", you accept our Privacy Policy and acknowledge that as the agent for this property is located overseas, your information may not be handled in accordance with the privacy laws applicable to this website.
Property ID: 110108908334
Original Property ID: 3yd-GLARKY-1712529Data provided by Greater Louisville Association of REALTORS®, MLS #: 1712529
* THIS SERVICE MAY CONTAIN TRANSLATIONS POWERED BY GOOGLE. GOOGLE DISCLAIMS ALL WARRANTIES RELATED TO THE TRANSLATIONS, EXPRESS OR IMPLIED, INCLUDING ANY WARRANTIES OF ACCURACY, RELIABILITY, AND ANY IMPLIED WARRANTIES OF MERCHANTABILITY, FITNESS FOR A PARTICULAR PURPOSE AND NONINFRINGEMENT.
Copyright © 2026 Greater Louisville Association of REALTORS®. All rights reserved. All information provided by the listing agent/broker is deemed reliable but is not guaranteed and should be independently verified.
Similar Properties
These similar properties are shown based on the property type and distance to this listing.