
4950 BRENMAN PARK DRIVE, ALEXANDRIA, VA 22304
 2
 3
|Apartment
NZD $1,021,845
USD $559,000
Published on: 11 Aug 2026
Last updated on: 17 Nov 2026
Property ID: 110109748525
Translate to English
Residential, ALEXANDRIA, VA
4950 BRENMAN PARK DRIVE, ALEXANDRIA, VA 22304
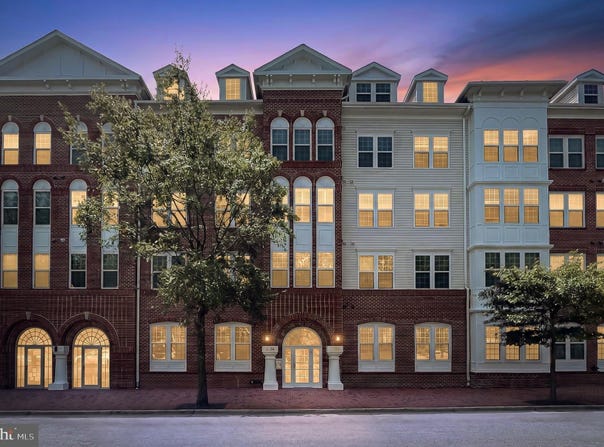
This Foxhall model floor plan is so special, it rarely comes on the market. Located steps from the community's shops and amenities and Brenman Park, its location is ideal for enjoying everything Cameron Station has to offer. And its expansive open plan with hardwood flooring welcomes in the views of open sky above and tree-lined promenade below. The two freshly carpeted bedrooms with tiled-floor en suite bathrooms are located at opposite ends of the home, separated by the bright and inviting foyer, kitchen, and living/dining area. There's even a third space for living/sleeping/working, currently enhanced with custom office built-ins and gracious French doors.
Property Details
Basic Info
Indoor Feature
Outdoor Feature
Basic Info
Property Type
Apartment
Listing Status
Active
Building Size
135.17 m2
Year Built
2004
Rooms
2 bedroom(s), 3 bathroom(s)
Num Floors
4
County
ALEXANDRIA CITY
Provider
Bright MLS
Subdivision
CAMERON STATION
Brokerage Office Name
Keller Williams Realty
Brokerage Office Phone
(703) 535-3610
Neighbourhoods
CAMERON STATION
Address
4950 BRENMAN PARK DRIVE, ALEXANDRIA, VA 22304
Nearby Schools
| Type | School name | District name |
|---|---|---|
| High | T.C. WILLIAMS | Not available |
| Not available | Not available | Not available |
| Elementary | SAMUEL W. TUCKER | Not available |
| Not available | Not available | Not available |
| Middle | FRANCIS C HAMMOND | Not available |
| Not available | Not available | Not available |
| Juniorhigh | FRANCIS C HAMMOND | Not available |
| Not available | Not available | Not available |
Contact Agent
Marie L Meyer
KW Metro Center
1701 Duke Street unit: 100 , Alexandria, VA 22314
Get in touch
Contact Agent
Contact Agent
Email enquiry to KW Metro Center
Marie L Meyer
1701 Duke Street unit: 100 , Alexandria, VA 22314
What's your enquiry about?
By clicking "Submit", you accept our Privacy Policy and acknowledge that as the agent for this property is located overseas, your information may not be handled in accordance with the privacy laws applicable to this website.
Property ID: 110109748525
Original Property ID: 3yd-TRENDPA-VAAX2065062Data provided by Bright MLS, MLS #: VAAX2065062
* THIS SERVICE MAY CONTAIN TRANSLATIONS POWERED BY GOOGLE. GOOGLE DISCLAIMS ALL WARRANTIES RELATED TO THE TRANSLATIONS, EXPRESS OR IMPLIED, INCLUDING ANY WARRANTIES OF ACCURACY, RELIABILITY, AND ANY IMPLIED WARRANTIES OF MERCHANTABILITY, FITNESS FOR A PARTICULAR PURPOSE AND NONINFRINGEMENT.
Copyright © 2026 Bright MLS. All rights reserved. All information provided by the listing agent/broker is deemed reliable but is not guaranteed and should be independently verified.
Similar Properties
These similar properties are shown based on the property type and distance to this listing.