
4953 Oakton Street, Skokie, IL 60077
 3
 3
|Apartment
NZD $1,400,055
USD $795,000
Published on: 22 Sep 2026
Last updated on: 18 Oct 2026
Property ID: 110110272718
Translate to English
Residential, Skokie, IL
4953 Oakton Street, Skokie, IL 60077
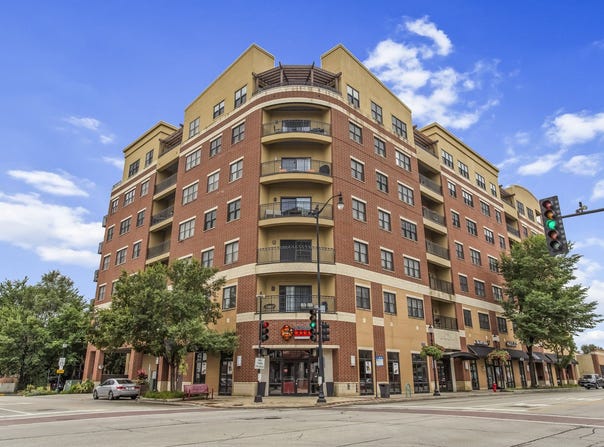
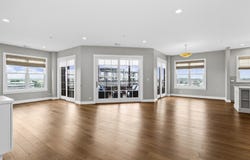
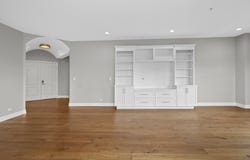
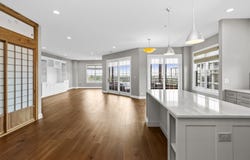
Stunning offering in downtown Skokie. Top floor corner unit over 2450 square feet offering more space and privacy than most single family homes PLUS two private huge terraces, a garage, and a covered parking space included. Beautifully renovated and decorated- so many upgrades a list will be provided. Great primary suite with two walk in closets, a private bath with shower and separate jetted tub, and a private terrace with SE city views. This split bedroom floor plan offers an additional office or library near the primary suite and two additional bedrooms and full hall bath at the opposite side of this home. There is a guest powder room, a gracious barrel ceiling entry and full sized laundry room with newer side by side washer/dryer. The living space opens up like a great room and provides flexible use of space for formal or informal living. The kitchen is a designer showcase (2021) with beautiful finishes, Quartzite counters and island, stainless appliances and fabulous Decora wood cabinetry. A very special full pantry wall was created with Sohji screen door panels. There is a wonderful built in shelving unit in the living room with book/art shelves, lighting, and fully equipped for television and stereo systems. The kitchen with eating area ,dining room, and living room all flow nicely onto the massive private terrace with 3 sliding glass door access points. There is room to grill, entertain, garden, and more. All new flooring, decor, lighting, window treatments, HVAC (2022), and many new windows and sliding doors (2025). The Metropolitan of Skokie is located in the heart of downtown Skokie within blocks of the CTA yellow line, grocery stores, many restaurants, Skokie pool and sports, a bike path and the library. A tremendous value. You won't be disappointed. Pets welcome.
Property Details
Basic Info
Outdoor Feature
Basic Info
Property Type
Apartment
Listing Status
Pending
Building Size
227.61 m2
Year Built
2006
Rooms
3 bedroom(s), 3 bathroom(s)
County
Cook
Parcel ID
10282010341150
Provider
Midwest Real Estate Data, LLC
Brokerage Office Name
Jameson Sotheby's International Realty
Brokerage Office Phone
(800) 369-7300
Neighbourhoods
Skokie
Address
4953 Oakton Street, Skokie, IL 60077
Nearby Schools
| Type | School name | District name |
|---|---|---|
| High | Niles West High School | Not available |
| Not available | Not available | Not available |
| Elementary | Thomas Edison Elementary School | Not available |
| Not available | Not available | Not available |
| Middle | Lincoln Junior High School | Not available |
| Not available | Not available | Not available |
| Juniorhigh | Lincoln Junior High School | Not available |
| Not available | Not available | Not available |
Tax History
| Year | Tax amount | |
|---|---|---|
| 2025 | USD $16449 | NZD $28,968* |
*Converted price in your currency provided by Open Exchange Rates. Exchange rates are subject to continuous change. Neither realestate.co.nz nor its affiliates guarantee that the conversion reflects current conversion rates and are not responsible for any inaccuracies. realestate.co.nz recommends that you independently verify any information before relying on it.
Contact Agent
Lisa Gendel
Jameson Sotheby's International Realty
2934 Central Street , Evanston, IL 60201
Get in touch
Contact Agent
Contact Agent
Email enquiry to Jameson Sotheby's International Realty
Lisa Gendel
2934 Central Street , Evanston, IL 60201
What's your enquiry about?
By clicking "Submit", you accept our Privacy Policy and acknowledge that as the agent for this property is located overseas, your information may not be handled in accordance with the privacy laws applicable to this website.
Property ID: 110110272718
Original Property ID: 3yd-MREDIL-12764458Data provided by Midwest Real Estate Data, LLC, MLS #: 12764458
* THIS SERVICE MAY CONTAIN TRANSLATIONS POWERED BY GOOGLE. GOOGLE DISCLAIMS ALL WARRANTIES RELATED TO THE TRANSLATIONS, EXPRESS OR IMPLIED, INCLUDING ANY WARRANTIES OF ACCURACY, RELIABILITY, AND ANY IMPLIED WARRANTIES OF MERCHANTABILITY, FITNESS FOR A PARTICULAR PURPOSE AND NONINFRINGEMENT.
Copyright © 2026 Midwest Real Estate Data, LLC. All rights reserved. All information provided by the listing agent/broker is deemed reliable but is not guaranteed and should be independently verified.
Similar Properties
These similar properties are shown based on the property type and distance to this listing.