
5 Timberdel Place, Foristell, MO 63348
 3
 4
|House
NZD $2,478,491
USD $1,395,000
Published on: 13 Aug 2026
Last updated on: 27 Oct 2026
Property ID: 110109787344
Translate to English
Residential, Foristell, MO
5 Timberdel Place, Foristell, MO 63348
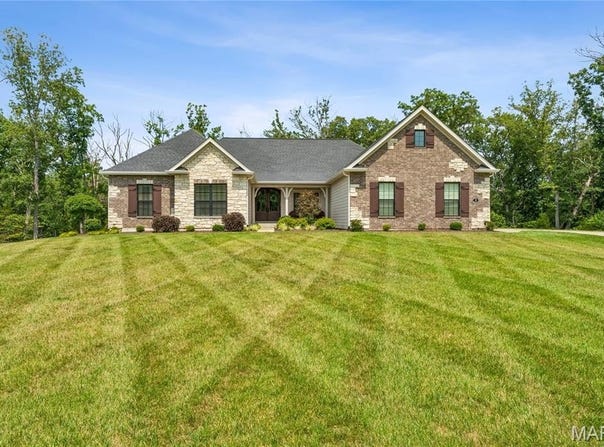
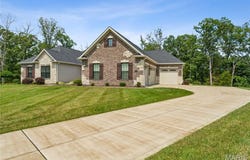
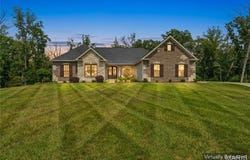
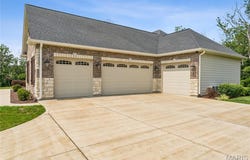
WHY WAIT for 12 months of new construction time frames & delays? Move in ready Ranch home Set on 3 beautifully appointed acres in a private 3-acre home community, this custom-built Fischer & Frichtel home offers an exceptional blend of space, quality, and comfortable living. With 4,822 sq. ft., 3 bedrooms (finished for easy 4th bedroom downstairs), 4 baths. Includes a dedicated main level office space. Oversized, side entry 4 car garage with 24 foot deep parking spaces and 8 foot high doors. , this home was thoughtfully designed for both everyday living and entertaining. The main level welcomes you with 12-foot ceilings in the Great Room, 9-foot ceilings throughout the rest of the main level, 8-foot doors, 7-inch hardwood floors, floor-to-ceiling Pella windows, and an abundance of natural light. The custom kitchen features beautiful cabinetry, quartz countertops, a large island with a farm sink, a 5-burner gas Wolf range, a double oven/microwave, stainless appliances, and a wine/soda refrigerator. The adjoining hearth room offers a 9ft floor-to-ceiling stone gas fireplace, while the spacious family room features custom bookshelves and a second stone gas fireplace. A coffered-ceiling dining room adds an elegant touch for special gatherings. A dedicated main-level home office offers a private workspace for working from home, managing a business, or creating a quiet study. The luxurious primary suite includes a bay window and coffered ceilings, a St. Louis Closet Company closet, and a seated shower with a double-head faucet. A thoughtfully designed main-level laundry room provides additional custom cabinetry. The walkout lower level expands the possibilities with a full kitchen/bar, custom cabinetry, a quartz island, a recreation room, an exercise room with gym flooring, a full bath, extensive storage, and ample space for additional living or a 4th bedroom. Outside, enjoy the landscaped yard, irrigation system, Trex deck, and concrete patio overlooking the peaceful acreage and beautiful landscaped tree lighting in the evening. The oversized 4th-car garage is an exceptional bonus, featuring a heated and air-conditioned, vented "private retreat/man cavean ideal space for a workshop, hobby area, home gym, or additional entertaining space. The oversized 4th-car garage is an incredible bonus, featuring a heated and air-conditioned, vented "man cave/private retreat." With its generous acreage, privacy, custom craftsmanship, and versatile living spaces, this exceptional property offers the space and setting you've been looking for. With its generous acreage, privacy, exceptional custom craftsmanship, impressive garage accommodations, dedicated home office, and versatile indoor and outdoor living spaces, this extraordinary property offers a rare opportunity to experience refined luxury in a truly private setting.
Property Details
Basic Info
Indoor Feature
Outdoor Feature
Basic Info
Property Type
House
Listing Status
Active
Land Size
12,403.63 m2
Building Size
447.98 m2
Year Built
2023
Rooms
3 bedroom(s), 4 bathroom(s)
Architecture Style
Ranch
Num Floors
1
County
St. Charles
Parcel ID
4-0029-D303-00-0003.0000000
Provider
Mid America Regional Information Systems, Inc.
Subdivision
Est At Delcreek Crossing #1
Brokerage Office Name
Palazzolo Properties Inc
Brokerage Office Phone
(636) 634-5550
Neighbourhoods
Est At Delcreek Crossing #1
Address
5 Timberdel Place, Foristell, MO 63348
Nearby Schools
| Type | School name | District name |
|---|---|---|
| High | North Point | Not available |
| Not available | Not available | Not available |
| Elementary | Journey Elem. | Not available |
| Not available | Not available | Not available |
| Middle | North Point Middle | Not available |
| Not available | Not available | Not available |
| Juniorhigh | North Point Middle | Not available |
| Not available | Not available | Not available |
Tax History
| Year | Tax amount | |
|---|---|---|
| 2025 | USD $15799 | NZD $28,070* |
*Converted price in your currency provided by Open Exchange Rates. Exchange rates are subject to continuous change. Neither realestate.co.nz nor its affiliates guarantee that the conversion reflects current conversion rates and are not responsible for any inaccuracies. realestate.co.nz recommends that you independently verify any information before relying on it.
Contact Agent
Bryan Palazzolo
Palazzolo Properties Inc
410 Explorer Dr , O'Fallon, MO 63368
Get in touch
Contact Agent
Contact Agent
Email enquiry to Palazzolo Properties Inc
Bryan Palazzolo
410 Explorer Dr , O'Fallon, MO 63368
What's your enquiry about?
By clicking "Submit", you accept our Privacy Policy and acknowledge that as the agent for this property is located overseas, your information may not be handled in accordance with the privacy laws applicable to this website.
Property ID: 110109787344
Original Property ID: 3yd-MARISMO-26050945Data provided by Mid America Regional Information Systems, Inc., MLS #: 26050945
* THIS SERVICE MAY CONTAIN TRANSLATIONS POWERED BY GOOGLE. GOOGLE DISCLAIMS ALL WARRANTIES RELATED TO THE TRANSLATIONS, EXPRESS OR IMPLIED, INCLUDING ANY WARRANTIES OF ACCURACY, RELIABILITY, AND ANY IMPLIED WARRANTIES OF MERCHANTABILITY, FITNESS FOR A PARTICULAR PURPOSE AND NONINFRINGEMENT.
Copyright © 2026 Mid America Regional Information Systems, Inc. All rights reserved. All information provided by the listing agent/broker is deemed reliable but is not guaranteed and should be independently verified.